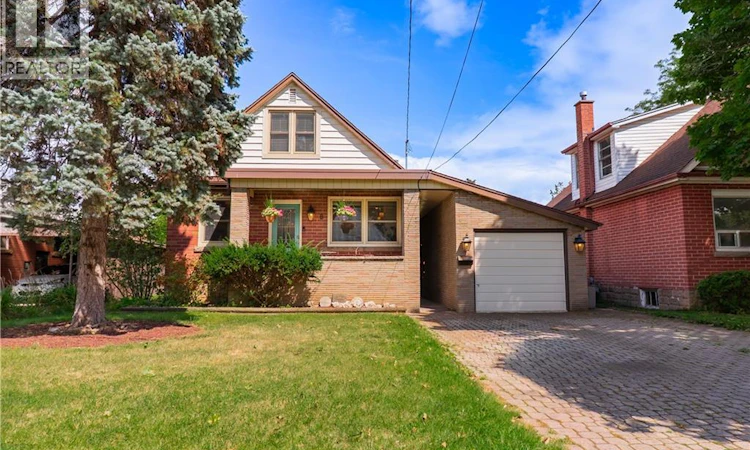
For Sale: 8 Cameron Avenue, Hamilton, ON - REW
Boost your listing
Listing featured. Your listing will be featured on REW.
View featured placement
$869,900
3 bd • 3 ba • 1794 sf • House

8 Cameron AvenueHamilton, ON, L9H 1P5

Dundas
  • 3 Bed
  • 3 Bath
  • 1794 Sqft
  • House

About this home

There’s something about a home that feels comfortable the moment you walk in, and this one has that feeling. Thoughtfully renovated in 2017, the layout is open, welcoming and designed for the way people actually live. At the heart of the home is the open eat-in kitchen, a natural gathering place for everything from morning coffee to family dinners and evenings with friends. It flows easily into the living spaces, where one of two gas fireplaces adds warmth and makes the home feel especially inviting. The main-floor primary bedroom is a standout, offering an impressive amount of space and a cedar-lined closet. With a 3-piece bathroom also on this level, there’s an ease to the layout that works just as well for busy family life as it does for anyone looking for the convenience of main-floor living. Upstairs, two generously sized bedrooms and a 4-piece bathroom create their own comfortable space. Downstairs, the finished lower level gives you even more room to make your own, with a family room, separate recreation/games area and another 3-piece bathroom. Movie nights, a home gym, games room, guest space or somewhere for everyone to spread out, there’s flexibility here as life changes. A breezeway connects the home with the detached garage, adding both character and a practical transition between the two. Thoughtful features continue throughout with heated flooring in the main and lower-level bathrooms, a built-in Sonos speaker system, two gas fireplaces and an owned tankless water heater. Updates include windows in 2011, roof in 2015 and plumbing in 2017. It’s a home with warmth, personality and room to live. Space to gather, space to retreat and a layout that can grow and change right along with you. (id:63626)
Listed by: Michelle Pitt, Salesperson, Royal LePage State Realty Inc.

Home facts and features

Price details
List Price
Gross Taxes for 2026
$5,597
Home facts
Bedrooms
3
Full Bathrooms
3
Parking Spaces
3
Parking Details
Detached Garage
Property Type
House
Depth
Frontage
48.0 feet
Title
Freehold
Style
Other
Exterior Finish
Brick
Heating Type
Forced air, Natural gas
Cooling
Central air conditioning
Basement Details
Finished, Full
Features
Conservation/green belt
Appliances
Dishwasher, Dryer, Refrigerator, Stove, Washer, Window Coverings
Community
Agent details
Primary Agent
Michelle Pitt
Primary Broker
Royal LePage State Realty Inc.
Listing details
Days on REW
1 Day
MLS® Number
40869432
Source
Canadian Real Estate Association

Is this your listing? Help it to stand out.

Mortgage Calculator

Estimated Payments
Purchase Price
Mortgage Total
Down Payment
Amortization
25 Years
Interest Rate
3.99%

Connect with our mortgage partner

Frank Mortgage

Frank Mortgage

Canada's No Fee Mortgage Marketplace

Online mortgage broker offering quick and simple access to Canada's top lenders – compare rates and complete your mortgage in a secure online environment

Connect with a mortgage expert

The displayed rates are provided as guidance only, are not guaranteed, or are to be considered an approval of credit. Approval will be based solely on your personal situation. You are encouraged to speak with a Mortgage Professional for the most accurate information and to determine your eligibility.

Property Insights

Yorkview School
  • Public
  • JK - 5
St. Augustine Catholic Elementary School
  • Catholic
  • JK - 8
Dundas Central Public School
  • Public
  • JK - 8
Hamilton Academy of Performing Arts
  • Private
  • 4 - 12
Dundana Public School
  • Public
  • JK - 5
St. Mary Catholic Secondary School
  • Catholic
  • 9 - 12
Canadian Martyrs Catholic Elementary School
  • Catholic
  • JK - 8
Glenwood Special Day School
  • Public
  • K - 8
St. Bernadette Catholic Elementary School
  • Catholic
  • JK - 8
Dundas Valley Secondary School
  • Public
  • 9 - 12
School catchments and distances are intended to be used as reference only. To verify enrolment eligibility for a property, contact the school directly.Report Incorrect Info
Listing data is subject to copyright, disclaimer, and additional requirements from the data provider. See our Terms of Use for terms applicable to this listing. Listing data was last updated on 2026-10-06.
We use cookies and other technologies for functionality, security, and to provide you with a personalized experience on our online services. By continuing to use our online services, you agree to our Privacy Policy and Terms of Use. For information on how to adjust your privacy settings, visit our Cookie Policy.
Dismiss

