For Sale: 8 Calm Waters Crescent, Brampton, ON - REW
Boost your listing
Listing featured. Your listing will be featured on REW.
View featured placement
$769,000
4 bd 3 ba 1500 - 2000 sf House

8 Calm Waters CrescentBrampton, ON, L6V 4R9

Madoc
  • 4 Bed
  • 3 Bath
  • 1500 - 2000 Sqft
  • House

About this home

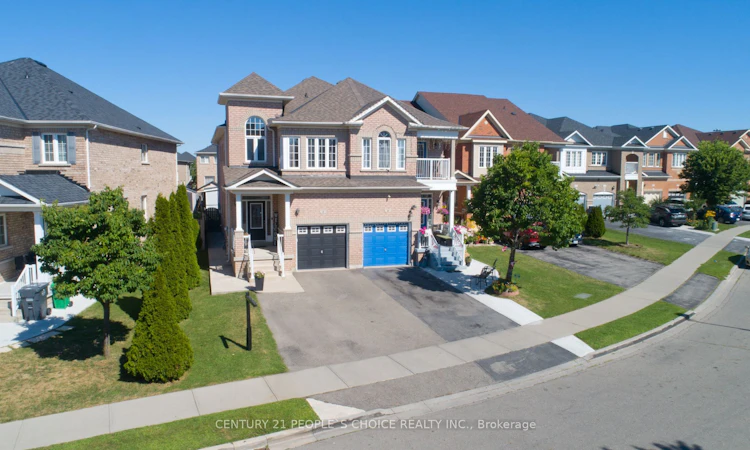
An Absolute Showstopper! Welcome to 8 Calm Waters Crescent, a pristine 4-bedroom, all-brick semi-detached home that defines true pride of ownership. Super clean and meticulously maintained, this property offers the scale and luxury features of a detached home. Step inside to a bright, open-concept main floor boasting soaring 9-foot ceilings, elegant pot lights, and seamless laminate flooring throughout (completely carpet-free). The heart of the home is the upgraded designer chef's kitchen, complete with a massive central island perfect for family gatherings. Relax by the cozy gas fireplace, or admire the striking oak staircase leading to the upper level, which features 4 generous-sized bedrooms flooded with natural light. Additional premium upgrades include a direct inside entrance from the garage and a roof (shingles) replaced in 2023 along with attic insulation top up for total peace of mind. The interior flows effortlessly to a rare, oversized backyard oasis featuring a beautiful interlocked patio and a convenient garden shed. Nestled in an incredible, highly desirable Brampton community right next to a scenic neighborhood pond. Enjoy unmatched convenience with ultra-fast highway access and effortless proximity to all major amenities, schools, and shopping. Turn-key, upgraded, and move-in ready!
Listed by: Aaron Darmanin, Salesperson, CENTURY 21 PEOPLE`S CHOICE REALTY INC.

Home facts and features

Price details
List Price
Gross Taxes for 2026
$6,442
Home facts
Bedrooms
4
Full Bathrooms
3
Parking Spaces
3
Property Type
House
Lot Size
22 ft x 144 ft (3271 ft²)
Depth
144.95
Frontage
22.57
Exterior Finish
Brick
Heating Type
Forced Air, Gas
Cooling
Central Air
Basement Details
Unfinished
Features
Fenced Yard, Golf, Hospital, Lake/Pond, Park, Public Transit
Community
Agent details
Primary Agent
Aaron Darmanin
Primary Broker
CENTURY 21 PEOPLE`S CHOICE REALTY INC.
Secondary Agent
Secondary Broker
CENTURY 21 PEOPLE`S CHOICE REALTY INC.
Listing details
Days on REW
1 Day
MLS® Number
W13626080
Source
Toronto Real Estate Board
Is this your listing? Help it to stand out.

Mortgage Calculator

Estimated Payments
Purchase Price
Mortgage Total
Down Payment
Amortization
25 Years
Interest Rate
3.99%

Connect with our mortgage partner

REW Money

REW Money

REW Money

Connect with a mortgage expert

The displayed rates are provided as guidance only, are not guaranteed, or are to be considered an approval of credit. Approval will be based solely on your personal situation. You are encouraged to speak with a Mortgage Professional for the most accurate information and to determine your eligibility.

Property Insights

North Park Secondary School
  • Public
  • 9 - 12
Russell D Barber Public School
  • Public
  • JK - 6
Arnott Charlton Public School
  • Public
  • JK - 6
St Joachim School
  • Catholic
  • JK - 8
Maranatha Christian Academy
  • Private
  • JK - 12
Gordon Graydon Senior Public School
  • Public
  • 6 - 8
Doon School
  • Private
  • 9 - 12
Harold F Loughin Public School
  • Public
  • JK - 6
St Marguerite Bourgeoys School
  • Catholic
  • JK - 8
Father C W Sullivan Catholic School
  • Catholic
  • JK - 8
School catchments and distances are intended to be used as reference only. To verify enrolment eligibility for a property, contact the school directly.Report Incorrect Info
Listing data is subject to copyright, disclaimer, and additional requirements from the data provider. See our Terms of Use for terms applicable to this listing. Listing data was last updated on 2026-07-31.
We use cookies and other technologies for functionality, security, and to provide you with a personalized experience on our online services. By continuing to use our online services, you agree to our Privacy Policy and Terms of Use. For information on how to adjust your privacy settings, visit our Cookie Policy.
Dismiss

