For Sale: 8 Beckett Drive, Brantford, ON - REW
Boost your listing
Listing featured. Your listing will be featured on REW.
View featured placement
$759,900
3 bd 3 ba 2294 sf House

8 Beckett DriveBrantford, ON, N3T 6E5

  • 3 Bed
  • 3 Bath
  • 2294 Sqft
  • House

About this home

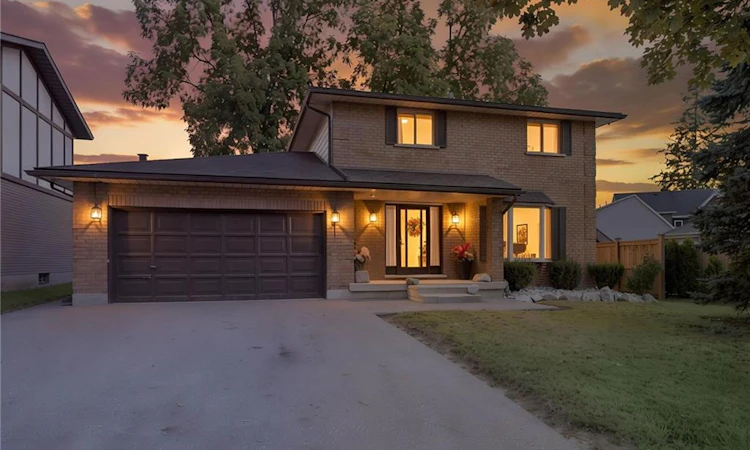
Welcome to 8 Beckett Drive, a solid 1987 brick two-storey home offering just shy of 2,300 sq. ft. of finished above-grade living space, 3 bedrooms, 2.5 bathrooms, and an attached double-car garage. Built with the quality and craftsmanship of its era, this is a home with good bones and the kind of enduring construction that older homes are known for. Inside, the home embraces its retro character, offering a wonderful opportunity for buyers who appreciate the charm of an established home or are looking to bring their own vision and updates over time. The generous floor plan provides plenty of room for family living, entertaining and everyday comfort, with spacious principal rooms and a practical layout. The attached double garage measures approximately 18'11 x 19'1, providing excellent space for vehicles, storage and hobbies. Outside, the backyard offers a private place to unwind, complete with an oversized storage shed and a unique hand-built brick fire table — the perfect setting for an evening glass of wine, gathering with friends or enjoying a summer night around the fire. Situated close to a variety of amenities, parks and trails, with convenient access to Veterans Memorial Parkway and the Brantford Southern Access Road, 8 Beckett Drive offers the space, location and solid construction that make this an excellent opportunity in an established Brantford neighbourhood. A well-built home with character, space and plenty of potential — come see what makes 8 Beckett Drive a place to call home. (id:63626)
Listed by: Tommy Land, Salesperson, RE/MAX Erie Shores Realty Inc. Brokerage

Home facts and features

Price details
List Price
Gross Taxes for 2026
$5,470
Home facts
Bedrooms
3
Full Bathrooms
2
Partial Bathrooms
1
Parking Spaces
6
Parking Details
Attached Garage
Property Type
House
Depth
Frontage
55.0 feet
Year Built
Built in 1987 (39 yrs old)
Title
Freehold
Style
Other
Exterior Finish
Brick Veneer
Heating Type
Forced air, Natural gas
Cooling
Central air conditioning
Basement Details
Partially finished, Full
Features
Automatic Garage Door Opener, Paved driveway, Security system, Smoke Detectors
Appliances
Central Vacuum, Water purifier
Agent details
Primary Agent
Tommy Land
Primary Broker
RE/MAX Erie Shores Realty Inc. Brokerage
Listing details
Days on REW
1 Day
MLS® Number
40861866
Source
Canadian Real Estate Association
Is this your listing? Help it to stand out.

Mortgage Calculator

Estimated Payments
Purchase Price
Mortgage Total
Down Payment
Amortization
25 Years
Interest Rate
3.99%

Connect with our mortgage partner

REW Money

REW Money

REW Money

Connect with a mortgage expert

The displayed rates are provided as guidance only, are not guaranteed, or are to be considered an approval of credit. Approval will be based solely on your personal situation. You are encouraged to speak with a Mortgage Professional for the most accurate information and to determine your eligibility.

Property Insights

Agnes Hodge Public School
  • Public
  • JK - 8
ÉÉC Sainte-Marguerite-Bourgeoys-Brantfrd
  • Catholic
  • JK - 8
Princess Elizabeth Public School
  • Public
  • JK - 8
St. Gabriel Catholic Elementary School
  • Catholic
  • JK - 8
Assumption College School
  • Catholic
  • 9 - 12
Ryerson Heights Elementary School
  • Public
  • JK - 8
Jean Vanier Catholic Elementary School
  • Catholic
  • JK - 8
Bellview Public School
  • Public
  • JK - 8
Brantford Collegiate Institute and Vocational
  • Public
  • 9 - 12
Dufferin Public School
  • Public
  • JK - 8
School catchments and distances are intended to be used as reference only. To verify enrolment eligibility for a property, contact the school directly.Report Incorrect Info
Listing data is subject to copyright, disclaimer, and additional requirements from the data provider. See our Terms of Use for terms applicable to this listing. Listing data was last updated on 2026-09-09.
We use cookies and other technologies for functionality, security, and to provide you with a personalized experience on our online services. By continuing to use our online services, you agree to our Privacy Policy and Terms of Use. For information on how to adjust your privacy settings, visit our Cookie Policy.
Dismiss

