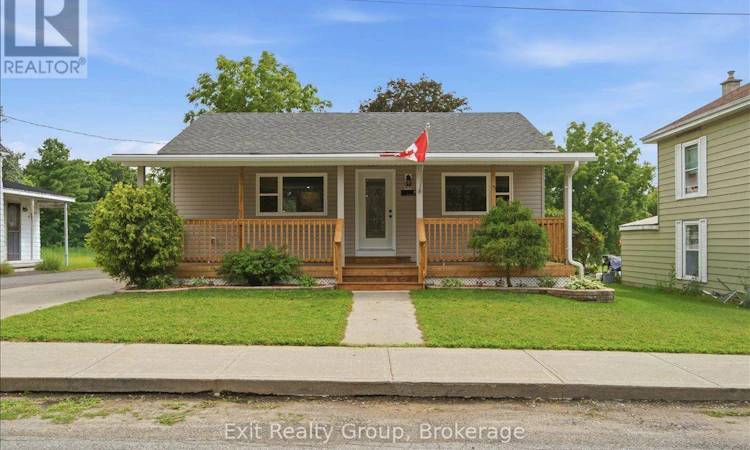
For Sale: 8 Albert Street, Prince Edward County, ON - REW
Boost your listing
Listing featured. Your listing will be featured on REW.
View featured placement
$649,900
3 bd 2 ba 1100 - 1499 sf House

8 Albert StreetPrince Edward County, ON, K0K 2T0

  • 3 Bed
  • 2 Bath
  • 1100 - 1499 Sqft
  • House

About this home

Completely renovated and move-in ready, this beautifully updated home offers the perfect blend of modern comfort and small-town charm. Featuring 3 spacious bedrooms, 2 updated bathrooms, including a convenient 2-piece ensuite in the primary bedroom, and all-new appliances, this exceptional home is situated on a generous in-town lot just minutes from schools, shopping, restaurants, parks, and all the amenities Picton has to offer. Inside, you'll find a bright, thoughtfully redesigned interior with quality finishes throughout. The spacious primary bedroom features his-and-her closets and a private ensuite, while the beautifully renovated kitchen boasts a large centre island, perfect for meal prep, casual dining, and entertaining. Enjoy outdoor living from the welcoming front porch, ideal for morning coffee, or relax on the charming side porch with your favourite book. The expansive backyard offers plenty of space for children, pets, gardening, and entertaining, complete with a natural gas BBQ hookup. A detached garage provides excellent storage, workshop space, or additional parking. Recent updates include new vinyl siding, a new furnace, central air conditioning, brand-new appliances, and numerous improvements throughout, providing peace of mind for years to come. Located in the heart of Prince Edward County, you'll be just a short drive to Sandbanks Provincial Park, award-winning wineries, boutique shops, restaurants, scenic trails, and everything the County is known for. Whether you're looking for a family home, retirement property, or investment opportunity, this beautifully renovated home offers outstanding value, modern convenience, and an exceptional lifestyle in one of Ontario's most sought-after communities. (id:63626)
Listed by: Sandra Hussey, Salesperson, Exit Realty Group

Home facts and features

Price details
List Price
Gross Taxes for 2025
$2,844
Home facts
Bedrooms
3
Full Bathrooms
1
Partial Bathrooms
1
Parking Spaces
4
Parking Details
Garage, Detached Garage
Property Type
House
Depth
202 feet
Frontage
57.0 feet
Title
Freehold
Style
Bungalow
Exterior Finish
Vinyl siding
Heating Type
Forced air, Natural gas
Cooling
Central air conditioning
Basement Details
Partially finished,
Features
Dry, Flat site, Irregular lot size, Smoke Detectors
Appliances
Dishwasher, Dryer, Refrigerator, Stove, Washer
Agent details
Primary Agent
Sandra Hussey
Primary Broker
Exit Realty Group
Secondary Agent
Secondary Broker
Exit Realty Group
Listing details
Days on REW
1 Day
MLS® Number
X13620934
Source
Canadian Real Estate Association

Is this your listing? Help it to stand out.

Mortgage Calculator

Estimated Payments
Purchase Price
Mortgage Total
Down Payment
Amortization
25 Years
Interest Rate
3.99%

Connect with our mortgage partner

REW Money

REW Money

REW Money

Connect with a mortgage expert

The displayed rates are provided as guidance only, are not guaranteed, or are to be considered an approval of credit. Approval will be based solely on your personal situation. You are encouraged to speak with a Mortgage Professional for the most accurate information and to determine your eligibility.

Property Insights

Sophiasburgh Central Public School
  • Public
  • JK - 8
Queen Elizabeth Public School
  • Public
  • JK - 8
Prince Edward Collegiate Institute
  • Public
  • 9 - 12
St Gregory Catholic School
  • Catholic
  • JK - 8
School catchments and distances are intended to be used as reference only. To verify enrolment eligibility for a property, contact the school directly.Report Incorrect Info
Listing data is subject to copyright, disclaimer, and additional requirements from the data provider. See our Terms of Use for terms applicable to this listing. Listing data was last updated on 2026-07-31.
We use cookies and other technologies for functionality, security, and to provide you with a personalized experience on our online services. By continuing to use our online services, you agree to our Privacy Policy and Terms of Use. For information on how to adjust your privacy settings, visit our Cookie Policy.
Dismiss

