For Sale: 8-751 Rymal Road W, Hamilton, ON - REW
Boost your listing
Listing featured. Your listing will be featured on REW.
View featured placement
$565,900
2 bd 2 ba 965 sf Townhouse

8 - 751 Rymal Road WHamilton, ON, L9B 2W2

Carpenter
  • 2 Bed
  • 2 Bath
  • 965 Sqft
  • Townhouse

About this home

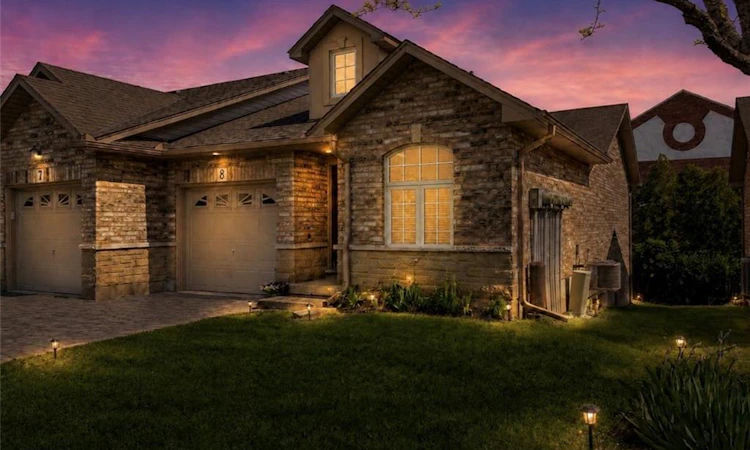
This beautifully updated end-unit bungalow townhome is tucked away in a quiet and well-maintained community on Hamilton Mountain, bordering Ancaster. Offering the perfect blend of low-maintenance living, modern updates, and future potential, this bright and inviting home features 2 spacious bedrooms, 2 full bathrooms, and a thoughtfully designed layout filled with natural light thanks to the added windows and privacy of the desirable end-unit location. The updated kitchen flows seamlessly into the open-concept living and dining areas, creating a warm and functional space that works equally well for everyday living and entertaining. The spacious primary bedroom offers excellent closet space and convenient access to a full bathroom, while the second bedroom and additional full bath provide flexibility for guests, a home office, or hobby space. Main floor laundry and inside access from the garage add to the home’s everyday convenience. A standout feature of this home is the full walkout basement, currently unfinished and offering exceptional potential for additional living space, a recreation room, gym, workshop, guest area, or extended family setup. Featuring a rough-in for an additional bathroom along with a layout that is already ideal for future development, the space is both highly functional now and easy to finish in the future. Quietly located close to shopping, parks, restaurants, transit, and highway access, this move-in-ready bungalow townhome is a rare opportunity for downsizers, professionals, or anyone looking for comfortable, easy living in a highly sought-after Hamilton Mountain location.
Listed by: James Hand, Real Broker Ontario Ltd.

Home facts and features

Price details
List Price
Gross Taxes for 2026
$4,581
Strata Maintenance Fees
$376 Monthly
Home facts
Bedrooms
2
Full Bathrooms
2
Parking Spaces
2
Parking Details
Attached Garage
Property Type
Townhouse
Style
Bungalow
Heating Type
Forced Air
Cooling
Central Air
Basement Details
Walk-Out Access,Full,Unfinished
Features
Auto Garage Door Remote(s), Built-in Appliances, Main Level
Amenities
Bbqs Permitted
Appliances
Dishwasher, Dryer, Refrigerator, Stove, Washer
Community
Agent details
Primary Agent
Primary Broker
Real Broker Ontario Ltd.
Listing details
Days on REW
13 Days
Property Views
24
MLS® Number
40845576
Source
Information Technology Systems Ontario
Board
Cornerstone Association of REALTORS®
Is this your listing? Help it to stand out.

Mortgage Calculator

Estimated Payments
Purchase Price
Mortgage Total
Down Payment
Amortization
25 Years
Interest Rate
3.99%

Connect with our mortgage partner

REW Money

REW Money

REW Money

Connect with a mortgage expert

The displayed rates are provided as guidance only, are not guaranteed, or are to be considered an approval of credit. Approval will be based solely on your personal situation. You are encouraged to speak with a Mortgage Professional for the most accurate information and to determine your eligibility.

Property Insights

Hamilton District Christian Private Scho
  • Private
  • 9 - 12
St. Thomas More Catholic Secondary School
  • Catholic
  • 9 - 12
Tiffany Hills Elementary Public School
  • Public
  • JK - 8
St. Thérèse of Lisieux Catholic Elementary School
  • Catholic
  • JK - 8
St. Vincent de Paul Catholic Elementary School
  • Catholic
  • JK - 8
Gordon Price School
  • Public
  • JK - 8
R A Riddell Public School
  • Public
  • JK - 8
Holy Name of Mary Catholic Elementary School
  • Catholic
  • JK - 8
Immaculate Conception Catholic Elementary School
  • Catholic
  • JK - 8
Sir Allan MacNab Secondary School
  • Public
  • 9 - 12
School catchments and distances are intended to be used as reference only. To verify enrolment eligibility for a property, contact the school directly.Report Incorrect Info
Listing data is subject to copyright, disclaimer, and additional requirements from the data provider. See our Terms of Use for terms applicable to this listing. Listing data was last updated on 2026-07-18.

