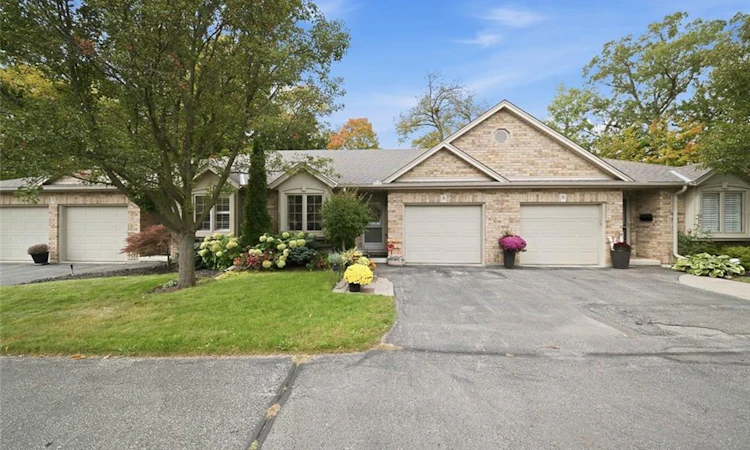
For Sale: 8-633 Park Road N, Brantford, ON - REW
Boost your listing
Listing featured. Your listing will be featured on REW.
View featured placement
$589,900
3 bd • 2 ba • 1190 sf • Townhouse
8-633 Park Road N
Street ViewDirections

8 - 633 Park Road NBrantford, ON, N3R 8B6

  • 3 Bed
  • 2 Bath
  • 1190 Sqft
  • Townhouse

About this home

Welcome to 633 unit 8 Park Road North, a beautifully maintained, move-in-ready condo located in Brantford’s highly sought-after North End. Just minutes from shopping, dining, everyday amenities, and Highway 403 access, this home offers the perfect combination of comfort, convenience, and low-maintenance living. Freshly painted and thoughtfully updated, this inviting home features 2+1 bedrooms, 2 full bathrooms, and a bright, open-concept layout. The updated kitchen showcases crisp white cabinetry, stainless steel appliances, a generous island, and plenty of space for cooking and entertaining. The adjoining dining and living areas are filled with natural light, while a gas fireplace adds warmth and sliding patio doors with California shutters provide easy access to the backyard. The main floor also features a spacious primary bedroom, 4-piece bathroom, convenient laundry, interior garage access, and a versatile second bedroom ideal for guests, a home office, or den. The finished lower level offers even more living space with a large recreation room, additional bedroom, 3-piece bathroom, and generous storage. Outside, enjoy a private, tree-lined backyard complete with a wooden deck, interlocking patio, and retractable awning—an inviting space to relax or entertain. Beautifully maintained and ideally located, this North End condo is ready to welcome you home.
Listed by: Cheryl Vansickle, Century 21 Heritage House LTD

Home facts and features

Price details
List Price
Gross Taxes for 2026
$4,259
Strata Maintenance Fees
$450 Monthly
Home facts
Bedrooms
3
Full Bathrooms
2
Parking Spaces
2
Parking Details
Attached Garage
Property Type
Townhouse
Year Built
Built in 2003 (23 yrs old)
Style
Bungalow
Heating Type
Forced Air,Natural Gas
Cooling
Central Air
Basement Details
Full,Finished
Features
Auto Garage Door Remote(s), Gas, Living Room, Main Level, Privacy, Smoke Detector, Solar Tube(s)
Amenities
Bbqs Permitted
Appliances
Automatic Awning On Deck, Dishwasher, Dryer, Refrigerator, Stove, Washer
Agent details
Primary Agent
Primary Broker
Century 21 Heritage House LTD
Listing details
Days on REW
1 Day
MLS® Number
40867496
Source
Information Technology Systems Ontario
Board
Brantford Regional Real Estate Assn Inc
Is this your listing? Help it to stand out.

Mortgage Calculator

Estimated Payments
Purchase Price
Mortgage Total
Down Payment
Amortization
25 Years
Interest Rate
3.99%

Connect with our mortgage partner

Frank Mortgage

Frank Mortgage

Canada's No Fee Mortgage Marketplace

Online mortgage broker offering quick and simple access to Canada's top lenders – compare rates and complete your mortgage in a secure online environment

Connect with a mortgage expert

The displayed rates are provided as guidance only, are not guaranteed, or are to be considered an approval of credit. Approval will be based solely on your personal situation. You are encouraged to speak with a Mortgage Professional for the most accurate information and to determine your eligibility.

Property Insights

Resurrection School
  • Catholic
  • JK - 8
Cedarland Public School
  • Public
  • JK - 8
Brier Park Public School
  • Public
  • JK - 8
Banbury Heights School
  • Public
  • JK - 8
St. Leo School
  • Catholic
  • JK - 8
Centennial-Grand Woodlands School
  • Public
  • JK - 8
St. Patrick School
  • Catholic
  • JK - 8
Greenbrier Public School
  • Public
  • JK - 8
North Park Collegiate and Vocational School
  • Public
  • 9 - 12
Confederation Elementary School
  • Public
  • JK - 8
School catchments and distances are intended to be used as reference only. To verify enrolment eligibility for a property, contact the school directly.Report Incorrect Info
Listing data is subject to copyright, disclaimer, and additional requirements from the data provider. See our Terms of Use for terms applicable to this listing. Listing data was last updated on 2026-10-03.
We use cookies and other technologies for functionality, security, and to provide you with a personalized experience on our online services. By continuing to use our online services, you agree to our Privacy Policy and Terms of Use. For information on how to adjust your privacy settings, visit our Cookie Policy.
Dismiss

