For Sale: 8-4427 Bath Road, Loyalist, ON - REW
Boost your listing
Listing featured. Your listing will be featured on REW.
View featured placement
$399,900
3 + 0 bd • 2 ba • 1200 - 1399 sf • Townhouse

8 - 4427 Bath RoadLoyalist, ON, K7N 1A1

  • 3 + 0 Bed
  • 2 Bath
  • 1200 - 1399 Sqft
  • Townhouse

About this home

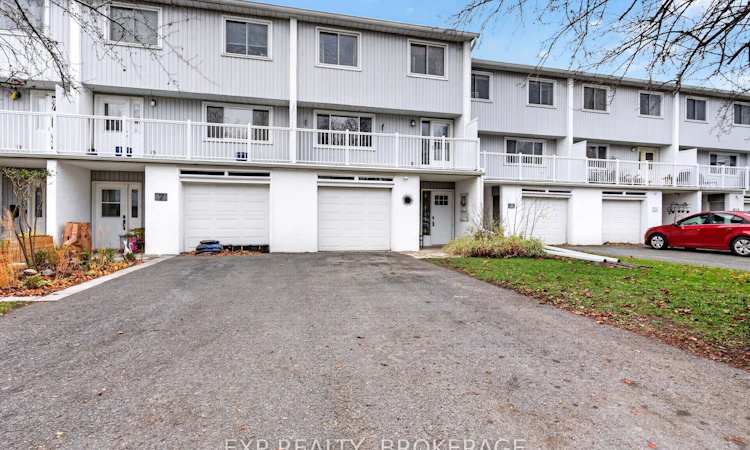
Welcome to Unit 8 at 4427 Bath Road, a beautifully renovated townhouse in The Moorings, one of Amherstview's most unique waterfront condo communities. With private access to Lake Ontario, a community pool, and plenty of recent upgrades, this home offers a fantastic combination of comfort, convenience, and low-maintenance living. This spacious 2-storey townhouse features 3 bedrooms, 2 bathrooms, a single-car garage, and balconies at both the front and back of the home. Since 2019, the property has undergone extensive renovations, making it truly move-in ready. The main living space has been transformed by opening up the kitchen wall to create a larger, more functional kitchen and dining area, complete with a beautiful island and updated backsplash. Additional improvements include new flooring throughout, fresh paint, fully renovated bathrooms, and all new appliances, including a stackable washer and dryer. One of the biggest highlights of living at The Moorings is the lifestyle that comes with it. Enjoy private access to Lake Ontario, spend summer afternoons relaxing by the community pool, or unwind on one of your two balconies. Whether you are looking to downsize without sacrificing space, purchase your first home, or simply enjoy a more relaxed lifestyle near the water, this property has so much to offer. With extensive renovations already completed and fantastic community amenities right outside your door, Unit 8 at The Moorings is ready for you to move in and enjoy.
Listed by: Pat Nadeau, Salesperson, EXP REALTY, BROKERAGE

Home facts and features

Price details
List Price
Gross Taxes for 2026
$3,370
Strata Maintenance Fees
$650
Home facts
Bedrooms
3
Full Bathrooms
2
Parking Spaces
3
Parking Details
Private
Property Type
Townhouse
Year Built
31 - 50 yrs old
Exterior Finish
Vinyl Siding
Heating Type
Forced Air, Gas
Cooling
Central Air
Pool
Outdoor Pool
Basement Details
Finished with Walk-Out
Features
Golf, In Basement, Lake Access, Park, Patio, Place Of Worship, Public Transit, School, Smoke Detector
Amenities
Building Insurance Included, Common Elements Included, Communal Waterfront Area, Visitor Parking
Agent details
Primary Agent
Pat Nadeau
Primary Broker
EXP REALTY, BROKERAGE
Secondary Agent
Secondary Broker
EXP REALTY, BROKERAGE
Listing details
Days on REW
4 Days
MLS® Number
X14188512
Source
Toronto Real Estate Board
Is this your listing? Help it to stand out.

Mortgage Calculator

provided by REW Digital Ltd
Estimated Payments
Purchase Price
Mortgage Total
Down Payment
Amortization
25 Years
Interest Rate
3.99%

Connect with our mortgage partner

Frank Mortgage

Frank Mortgage

Canada's No Fee Mortgage Marketplace

Online mortgage broker offering quick and simple access to Canada's top lenders – compare rates and complete your mortgage in a secure online environment

Connect with a mortgage expert

The displayed rates are provided as guidance only, are not guaranteed, or are to be considered an approval of credit. Approval will be based solely on your personal situation. You are encouraged to speak with a Mortgage Professional for the most accurate information and to determine your eligibility.

Property Insights

AmherstView Public School
  • Public
  • JK - 8
Our Lady of Mount Carmel Catholic School
  • Catholic
  • JK - 8
Fairfield Elementary School
  • Public
  • JK - 8
John XXIII Catholic School
  • Catholic
  • JK - 8
Mother Teresa Catholic School
  • Catholic
  • JK - 8
Holy Cross Catholic Secondary School
  • Catholic
  • 9 - 12
Archbishop O'Sullivan Catholic School
  • Catholic
  • JK - 8
Our Lady of Lourdes Catholic School
  • Catholic
  • JK - 8
St Marguerite Bourgeoys Catholic School
  • Catholic
  • JK - 8
School catchments and distances are intended to be used as reference only. To verify enrolment eligibility for a property, contact the school directly.Report Incorrect Info
Listing data is subject to copyright, disclaimer, and additional requirements from the data provider. See our Terms of Use for terms applicable to this listing. Listing data was last updated on 2026-11-20.
We use cookies and other technologies for functionality, security, and to provide you with a personalized experience on our online services. By continuing to use our online services, you agree to our Privacy Policy and Terms of Use. For information on how to adjust your privacy settings, visit our Cookie Policy.
Dismiss