For Sale: 8-232 Stonehenge Drive, Hamilton, ON - REW
Boost your listing
Listing featured. Your listing will be featured on REW.
View featured placement
$799,000
3 bd 3 ba 1400 - 1598 sf Townhouse

8 - 232 Stonehenge DriveHamilton, ON, L9K 1R5

Meadowlands
  • 3 Bed
  • 3 Bath
  • 1400 - 1598 Sqft
  • Townhouse

About this home

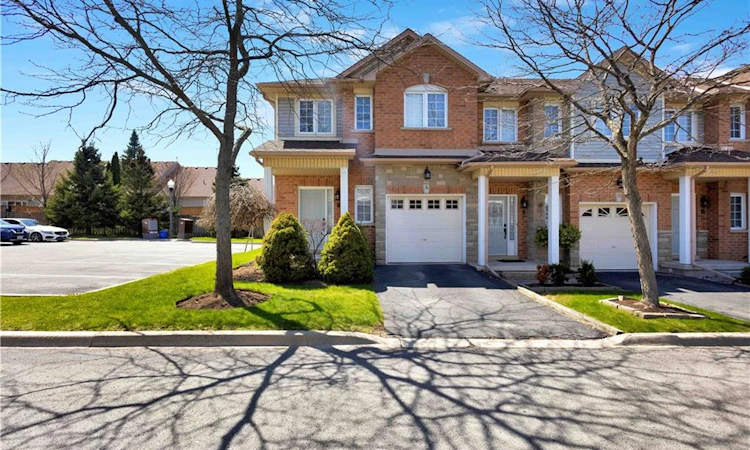
Welcome to corner-unit living in the beautiful Meadowlands of Ancaster, where every convenience is at your fingertips while the beauty of nature surrounds you. This beautifully appointed 3-bedroom townhome offers the perfect blend of comfort, style, and everyday living in one of Ancaster's most sought-after communities. A low monthly maintenance fee adds to the appeal, with a well-managed and beautifully landscaped complex creating a welcoming place to call home. Set on a desirable corner lot, this home welcomes an abundance of natural light, creating a bright and inviting atmosphere throughout. The thoughtfully designed layout offers generous living space for both everyday family life and entertaining, with a bright kitchen overlooking the living room. Upstairs, you'll find three spacious bedrooms, including a comfortable primary bedroom with ensuite. The lower level provides even more flexibility with a finished basement, offering additional space to work, relax, entertain, or grow. Step outside and enjoy the benefits of Meadowlands living, with parks, trails, shopping, restaurants, exceptional elementary and high schools, and everyday amenities all close by. Whether you're grabbing your morning coffee, enjoying an evening walk, or exploring everything the Meadowlands has to offer, this location makes it easy to enjoy the best of Ancaster right outside your door.**Bright. Spacious. Convenient. Connected.** More than just a townhome, this is an opportunity to enjoy a lifestyle where everything you need is close at hand-and coming home feels effortless. (id:63626)
Listed by: Bland Jafar Kaka, Salesperson, RE/MAX Escarpment Realty Inc.

Home facts and features

Price details
List Price
Gross Taxes for 2026
$5,056
Strata Maintenance Fees
$395 Monthly
Home facts
Bedrooms
3
Full Bathrooms
2
Partial Bathrooms
1
Parking Spaces
2
Parking Details
Attached Garage, Garage
Property Type
Townhouse
Title
Condo/Strata
Exterior Finish
Brick, Stone
Heating Type
Forced air, Natural gas
Cooling
Central air conditioning
Basement Details
Unfinished, Full
Features
Flat site, In suite Laundry
Amenities
Visitor Parking
Appliances
Dishwasher, Dryer, Gas stove(s), Hood Fan, Refrigerator, Washer, Water meter, Window Coverings
Community
Agent details
Primary Agent
Bland Jafar Kaka
Primary Broker
RE/MAX Escarpment Realty Inc.
Secondary Agent
Secondary Broker
RE/MAX Escarpment Realty Inc.
Listing details
Days on REW
1 Day
MLS® Number
X13683120
Source
Canadian Real Estate Association
Is this your listing? Help it to stand out.

Mortgage Calculator

Estimated Payments
Purchase Price
Mortgage Total
Down Payment
Amortization
25 Years
Interest Rate
3.99%

Connect with our mortgage partner

REW Money

REW Money

REW Money

Connect with a mortgage expert

The displayed rates are provided as guidance only, are not guaranteed, or are to be considered an approval of credit. Approval will be based solely on your personal situation. You are encouraged to speak with a Mortgage Professional for the most accurate information and to determine your eligibility.

Property Insights

Holy Name of Mary Catholic Elementary School
  • Catholic
  • JK - 8
Ancaster Meadow Elementary Public School
  • Public
  • JK - 8
Immaculate Conception Catholic Elementary School
  • Catholic
  • JK - 8
Tiffany Hills Elementary Public School
  • Public
  • JK - 8
Rousseau Public School
  • Public
  • JK - 6
Hamilton District Christian Private Scho
  • Private
  • 9 - 12
St. Vincent de Paul Catholic Elementary School
  • Catholic
  • JK - 8
St. Thomas More Catholic Secondary School
  • Catholic
  • 9 - 12
Gordon Price School
  • Public
  • JK - 8
Sir Allan MacNab Secondary School
  • Public
  • 9 - 12
School catchments and distances are intended to be used as reference only. To verify enrolment eligibility for a property, contact the school directly.Report Incorrect Info
Listing data is subject to copyright, disclaimer, and additional requirements from the data provider. See our Terms of Use for terms applicable to this listing. Listing data was last updated on 2026-08-17.
We use cookies and other technologies for functionality, security, and to provide you with a personalized experience on our online services. By continuing to use our online services, you agree to our Privacy Policy and Terms of Use. For information on how to adjust your privacy settings, visit our Cookie Policy.
Dismiss

