For Sale: 8-152 Dufferin Avenue, Brantford, ON - REW
Boost your listing
Listing featured. Your listing will be featured on REW.
View featured placement
$999,000
4 bd 3 ba 1977 sf House

8 - 152 Dufferin AvenueBrantford, ON, N3T 4R3

  • 4 Bed
  • 3 Bath
  • 1977 Sqft
  • House

About this home

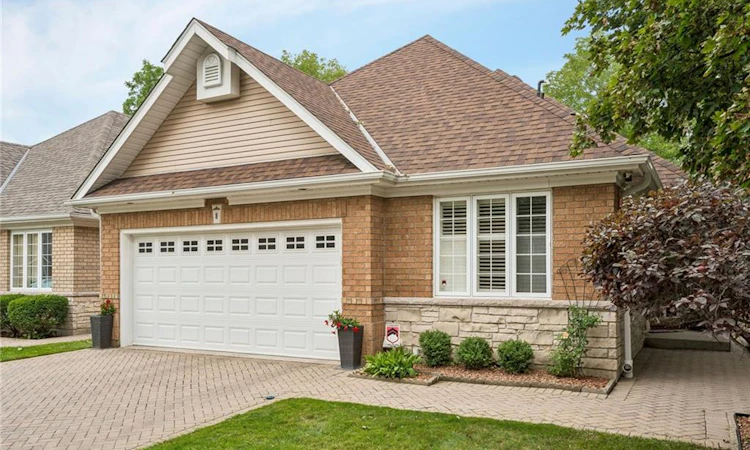
Rare opportunity to purchase a detached bungaloft condo in one of Brantford’s most prestigious neighbourhoods! This executive condo is situated in a quiet and exclusive enclave of only 18 homes. It has been updated from top to bottom and meticulously cared for by the same owners for over 30 years. Main level has an open-concept floor plan with quality hardwood flooring throughout the living room, dining room, and adjacent sitting area. Living room has gas fireplace and garden doors leading to bonus Florida room addition, featuring large bright windows overlooking the beautiful landscaped rear yard surrounded by tall, mature trees. Eat-in kitchen features oak cabinets, granite countertops, tiled backsplash, and abundant storage space. Main level also offers a good-sized bedroom, 4-piece bath, and convenient laundry room. Upper level is a primary retreat with double-door entry, spacious bedroom with quality hardwood flooring, custom walk-in closet, and 5-piece bath with double vanity. Lower level in-law suite with separate rear entrance is perfect for multi-generational living! It offers 2 generous bedrooms with large closets (one is a walk-in), full kitchen, 4-piece bath with oversized vanity, versatile recreation room and office, private laundry facilities, and functional utility room. Rear yard has in-ground pool with concrete surround, paver patio, garden shed, and full privacy fencing. Attached double-car garage with interior access and interlock private double driveway. Close to all local amenities, including the Brantford Golf and Country Club, Brantford General Hospital, parks and conservation areas, restaurants, shopping, public transit, highway access, and the Grand River!
Listed by: Peter Muraca, EXP REALTY

Home facts and features

Price details
List Price
Gross Taxes for 2026
$7,305
Strata Maintenance Fees
$748 Monthly
Home facts
Bedrooms
4
Full Bathrooms
3
Parking Spaces
4
Parking Details
Attached Garage, Interlock
Property Type
House
Lot Size
0 ft x 0 ft (0 ft²)
Depth
0.0
Frontage
0.0
Style
Bungaloft
Heating Type
Forced Air
Cooling
Central Air
Pool
In Ground
Basement Details
Separate Entrance,Walk-Up Access,Full,Finished
Features
In-law Floorplan
Amenities
Bbqs Permitted
Appliances
Negotiable
Agent details
Primary Agent
Primary Broker
EXP REALTY
Listing details
Days on REW
1 Day
MLS® Number
40860693
Source
Information Technology Systems Ontario
Board
Cornerstone Association of REALTORS®
Is this your listing? Help it to stand out.

Mortgage Calculator

Estimated Payments
Purchase Price
Mortgage Total
Down Payment
Amortization
25 Years
Interest Rate
3.99%

Connect with our mortgage partner

Frank Mortgage

Frank Mortgage

Canada's No Fee Mortgage Marketplace

Online mortgage broker offering quick and simple access to Canada's top lenders

Connect with a mortgage expert

The displayed rates are provided as guidance only, are not guaranteed, or are to be considered an approval of credit. Approval will be based solely on your personal situation. You are encouraged to speak with a Mortgage Professional for the most accurate information and to determine your eligibility.

Property Insights

Christ the King School
  • Catholic
  • JK - 8
Dufferin Public School
  • Public
  • JK - 8
Lansdowne-Costain Public School
  • Public
  • JK - 8
Brantford Collegiate Institute and Vocational
  • Public
  • 9 - 12
Graham Bell-Victoria Public School
  • Public
  • JK - 8
Grandview Public School
  • Public
  • JK - 8
St John's School
  • Catholic
  • 9 - 12
James Hillier School
  • Public
  • JK - 8
St. Pius X Catholic Elementary School
  • Catholic
  • JK - 8
Confederation Elementary School
  • Public
  • JK - 8
School catchments and distances are intended to be used as reference only. To verify enrolment eligibility for a property, contact the school directly.Report Incorrect Info
Listing data is subject to copyright, disclaimer, and additional requirements from the data provider. See our Terms of Use for terms applicable to this listing. Listing data was last updated on 2026-09-16.
We use cookies and other technologies for functionality, security, and to provide you with a personalized experience on our online services. By continuing to use our online services, you agree to our Privacy Policy and Terms of Use. For information on how to adjust your privacy settings, visit our Cookie Policy.
Dismiss

