For Sale: 8-100 Laguna Parkway, Ramara, ON - REW
Boost your listing
Listing featured. Your listing will be featured on REW.
View featured placement
$595,000
3 bd 3 ba 1800 - 1999 sf Townhouse

8 - 100 Laguna ParkwayRamara, ON, L0K 1B0

Rural Ramara
  • 3 Bed
  • 3 Bath
  • 1800 - 1999 Sqft
  • Townhouse

About this home

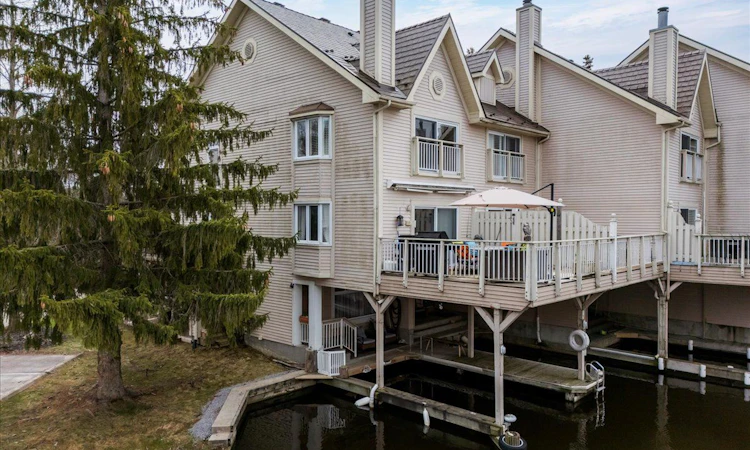
This stunning end unit waterfront 3 storey condo townhouse in Lagoon City is renovated from top to bottom with high end finishes. The water views from most windows are spectacular and all floors are flooded in natural light from the oversized side windows and bay windows. The private side entrance door opens up into a large foyer space (with heated floors) unlike an interior unit. There is a full bathroom and bedroom on the ground floor. The family / recreation room overlooks the water and offers a walk out to the private boat slip. Level 2 is an open concept living & dining area with beautiful maple hardwood floors and an electric fireplace. Other features include a show stopper kitchen with a large centre island and quartz countertops, stainless steel appliances and lots of storage space. The patio walk out from the living room to the huge sundeck offers fabulous unobstructed water views. Level 3 features the primary bedroom with a juliette balcony overlooking the water, a walk in closet with shelving and a large 4 piece ensuite bathroom with heated floors. The second bedroom features a large closet and the bathroom next door has a shower & tub combo giving your family lots of options. Other features include oak staircase and railings, hunter douglas blinds, california shutters, steel roof and a newer dryer. A private carport keeps your vehicle safe from the elements. Dock your boat in your private covered boat slip. Just a few minutes by boat and you are in Lake Simcoe which is a gateway to the Trent Waterways system. Enjoy four season living in vibrant Lagoon City. We have an active community centre, racquet club (tennis & pickleball), 2 private beaches, trails, kilometres of canals to explore, marina, restaurants and so much more! Only 90 minutes to the GTA. All municipal services.Casino Rama offers world class entertainment and fine dining - only 20 minute drive.
Listed by: Karen Berends, Salesperson, FOREST HILL REAL ESTATE INC.

Home facts and features

Price details
List Price
Gross Taxes for 2026
$4,171
Strata Maintenance Fees
$750
Home facts
Bedrooms
3
Full Bathrooms
3
Parking Spaces
1
Parking Details
Covered, Surface
Property Type
Townhouse
Exterior Finish
Vinyl Siding
Heating Type
Forced Air, Electric
Cooling
Central Air
Basement Details
Crawl Space, Unfinished
Features
Beach, Deck, Fishing, Lake Access, Lake/Pond, Landscaped, Laundry Room, Lighting, Marina, Rec./Commun.Centre, Sink, Waterfront, Year Round Living
Amenities
Building Insurance Included, Common Elements Included, Visitor Parking
Community
Agent details
Primary Agent
Karen Berends
Primary Broker
FOREST HILL REAL ESTATE INC.
Listing details
Days on REW
19 Days
MLS® Number
S13531756
Source
Toronto Real Estate Board
Is this your listing? Help it to stand out.

Mortgage Calculator

Estimated Payments
Purchase Price
Mortgage Total
Down Payment
Amortization
25 Years
Interest Rate
3.99%

Connect with our mortgage partner

REW Money

REW Money

REW Money

Connect with a mortgage expert

The displayed rates are provided as guidance only, are not guaranteed, or are to be considered an approval of credit. Approval will be based solely on your personal situation. You are encouraged to speak with a Mortgage Professional for the most accurate information and to determine your eligibility.

Property Insights

Foley Catholic School
  • Catholic
  • JK - 8
Brechin Public School
  • Public
  • JK - 8
School catchments and distances are intended to be used as reference only. To verify enrolment eligibility for a property, contact the school directly.Report Incorrect Info
Listing data is subject to copyright, disclaimer, and additional requirements from the data provider. See our Terms of Use for terms applicable to this listing. Listing data was last updated on 2026-07-26.

