For Sale: 8-10 Bay Street, Woodstock, ON - REW
Boost your listing
Listing featured. Your listing will be featured on REW.
View featured placement
$1,635,000
0 bd • 6 ba • 4709 sf • Multifamily

8-10 Bay StreetWoodstock, ON, N4S 3K5

  • 0 Bed
  • 6 Bath
  • 4709 Sqft
  • Multifamily

About this home

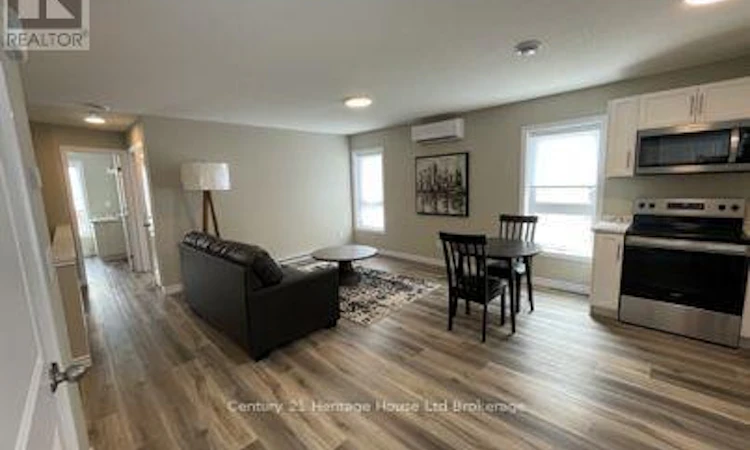
Attention Investors & Portfolio Builders! This exceptional 6-unit multi-residential property has been fully stripped down and masterfully refurbished by a local professional builder and tradespeople, offering the ultimate peace of mind and true pride of ownership. Operating at an almost-new construction standard, this turnkey powerhouse is fully occupied and structured for maximum profitability. Unbeatable mechanicals and efficiency. Each of the 6 self-contained, 1 bedroom apartments features its own independent, high-efficiency heat pump system; tenants pay for their own heating, cooling and electricity, leaving only water for the landlord. A full structural overhaul included professional updates to all major systems, including plumbing, heating and electrical systems. Worry-free exterior: this property has been outfitted with new windows and a new roof in 2022/2023, minimizing capital expenditure for years to come. Premium suite finishes: every apartment boasts a bright, modern layout outfitted with all-new (in 2023) premium stainless steel kitchen appliances; each suite has washer/dryer (purchased from a local appliance company and fully owned by the seller) and new doors installed this year as well. There is a location advantage, perfectly situated in the core of Woodstock with a great walk score and immediate pedestrian-friendly access to local shopping, transit routes, schools, churches, restaurants, and essential amenities ensuring low vacancy rates. Also located in an optimization zone yielding incredibly low property taxes, aggressively boosting your net operating income (NOI). Expenses for the last 12 month period and Rental Income included in attachments. Additional parking one block away. A rare chance to own a multi-residential unit of quality. (id:63626)
Listed by: Fran Wicklum, Broker, Century 21 Heritage House Ltd Brokerage

Home facts and features

Price details
List Price
Gross Taxes for 2026
$2,387
Home facts
Bedrooms
0
Full Bathrooms
6
Property Type
Multifamily
Depth
74.57 feet
Frontage
51.1 feet
Heating Type
Other
Cooling
Fully air conditioned
Appliances
Dishwasher, Dryer, Washer, Water Heater
Agent details
Primary Agent
Primary Broker
Century 21 Heritage House Ltd Brokerage
Secondary Agent
Billy Eden
Secondary Broker
Century 21 Heritage House Ltd Brokerage
Tertiary Agent
Jean Twynstra
Tertiary Broker
Century 21 Heritage House Ltd Brokerage
Listing details
Days on REW
1 Day
MLS® Number
X14080632
Source
Canadian Real Estate Association

Is this your listing? Help it to stand out.

Mortgage Calculator

provided by REW Digital Ltd
Estimated Payments
Purchase Price
Mortgage Total
Down Payment
Amortization
25 Years
Interest Rate
3.99%

Connect with our mortgage partner

Frank Mortgage

Frank Mortgage

Canada's No Fee Mortgage Marketplace

Online mortgage broker offering quick and simple access to Canada's top lenders – compare rates and complete your mortgage in a secure online environment

Connect with a mortgage expert

The displayed rates are provided as guidance only, are not guaranteed, or are to be considered an approval of credit. Approval will be based solely on your personal situation. You are encouraged to speak with a Mortgage Professional for the most accurate information and to determine your eligibility.

Property Insights

Woodstock Collegiate Institute
  • Public
  • 9 - 12
Central Public School
  • Public
  • JK - 8
College Avenue Secondary School
  • Public
  • 9 - 12
Oliver Stephens Public School
  • Public
  • JK - 8
Winchester Street Public School
  • Public
  • JK - 8
Northdale Public School
  • Public
  • JK - 8
Roch Carrier French Immersion Public School
  • Public
  • K - 8
Huron Park Secondary School
  • Public
  • 9 - 12
Holy Family School
  • Catholic
  • JK - 8
Southside Public School
  • Public
  • JK - 8
School catchments and distances are intended to be used as reference only. To verify enrolment eligibility for a property, contact the school directly.Report Incorrect Info
Listing data is subject to copyright, disclaimer, and additional requirements from the data provider. See our Terms of Use for terms applicable to this listing. Listing data was last updated on 2026-10-15.
We use cookies and other technologies for functionality, security, and to provide you with a personalized experience on our online services. By continuing to use our online services, you agree to our Privacy Policy and Terms of Use. For information on how to adjust your privacy settings, visit our Cookie Policy.
Dismiss

