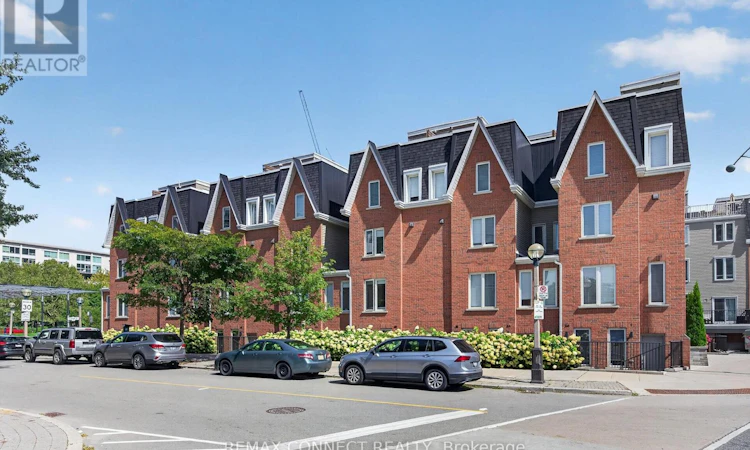
For Sale: 7B Crawford Street, Toronto, ON - REW
Boost your listing
Listing featured. Your listing will be featured on REW.
View featured placement
$999,000
3 bd 3 ba 1400 - 1598 sf Townhouse

7b Crawford StreetToronto, ON, M6K 3M3

Niagara
  • 3 Bed
  • 3 Bath
  • 1400 - 1598 Sqft
  • Townhouse

About this home

Trendy King West Village living at its finest. This stylish 3-bedroom, 3-bathroom condo townhome offers the perfect blend of modern design, exceptional space, and unbeatable city convenience. At the heart of the home is a beautiful kitchen with a breakfast bar and new stainless steel appliances. The spacious living and dining area offers an inviting setting for everyday living and entertaining, with seamless access to the balcony for al fresco dining and morning coffee. The secondary bedrooms share the middle floor with a 4 pc bath. The entire top floor is dedicated to a luxurious primary retreat, complete with ample closet space, a privacy door (unlike other similar floor plans) and a 4-piece ensuite. The highlight of this home is the private rooftop terrace, where you can unwind, entertain, and enjoy breathtaking views of the Toronto skyline and CN Tower-especially spectacular at sunset.Notable updates include new vinyl flooring and a broadloom on stairs (2026) all this with underground parking with direct access to the unit.Located in the heart of vibrant King West Village, steps from King West transit, trendy Queen West shops, restaurants, nightlife, and beautiful Trinity Bellwoods Park.Stylish. Spacious. Exceptionally located. This is city living elevated. (id:63626)
Listed by: MARISA SCARPINO, Salesperson, REMAX CONNECT REALTY

Home facts and features

Price details
List Price
Gross Taxes for 2025
$3,378
Strata Maintenance Fees
$1,258 Monthly
Home facts
Bedrooms
3
Full Bathrooms
2
Partial Bathrooms
1
Parking Spaces
1
Parking Details
Garage
Property Type
Townhouse
Title
Condo/Strata
Exterior Finish
Brick
Heating Type
Forced air, Natural gas
Cooling
Central air conditioning
Community
Agent details
Primary Agent
MARISA SCARPINO
Primary Broker
REMAX CONNECT REALTY
Listing details
Days on REW
1 Day
MLS® Number
C13759968
Source
Canadian Real Estate Association

Is this your listing? Help it to stand out.

Mortgage Calculator

Estimated Payments
Purchase Price
Mortgage Total
Down Payment
Amortization
25 Years
Interest Rate
3.99%

Connect with our mortgage partner

REW Money

REW Money

REW Money

Connect with a mortgage expert

The displayed rates are provided as guidance only, are not guaranteed, or are to be considered an approval of credit. Approval will be based solely on your personal situation. You are encouraged to speak with a Mortgage Professional for the most accurate information and to determine your eligibility.

Property Insights

Niagara Street Junior Public School
  • Public
  • JK - 6
Givins/Shaw Junior Public School
  • Public
  • JK - 6
Charles G Fraser Public School
  • Public
  • JK - 6
St Mary Catholic School
  • Catholic
  • JK - 8
Discovering Minds Montessori Preschool I
  • Private
  • Pre-K - K
É Élém Pierre-Elliott-Trudeau
  • Public
  • JK - 6
The Grove Community School
  • Public
  • JK - 6
Pope Francis Catholic School
  • Catholic
  • JK - 8
Alexander Muir/Gladstone Ave Junior & Senior Public School
  • Public
  • JK - 8
Ossington/Old Orchard Junior Public School
  • Public
  • JK - 6
School catchments and distances are intended to be used as reference only. To verify enrolment eligibility for a property, contact the school directly.Report Incorrect Info
Listing data is subject to copyright, disclaimer, and additional requirements from the data provider. See our Terms of Use for terms applicable to this listing. Listing data was last updated on 2026-09-09.
We use cookies and other technologies for functionality, security, and to provide you with a personalized experience on our online services. By continuing to use our online services, you agree to our Privacy Policy and Terms of Use. For information on how to adjust your privacy settings, visit our Cookie Policy.
Dismiss

