For Sale: 797 Birchwood Road, North Bay, ON - REW
Boost your listing
Listing featured. Your listing will be featured on REW.
View featured placement
$399,900
3 bd 2 ba 1100 - 1499 sf Townhouse
797 Birchwood Road
Street ViewDirections

797 Birchwood RoadNorth Bay, ON, P1B 4T7

  • 3 Bed
  • 2 Bath
  • 1100 - 1499 Sqft
  • Townhouse

About this home

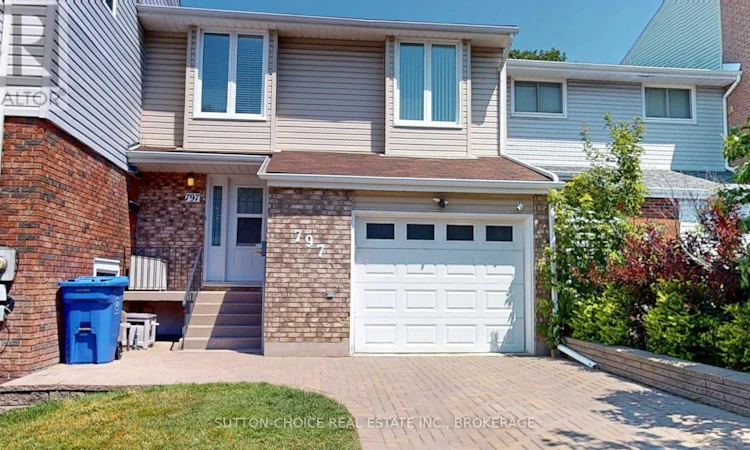
Welcome to 797 Birchwood Rd. Meticulously maintained and conveniently located close to Canadore College, Nipissing University, the Hospital, shopping and more. Interlock driveway leads to front entry and to the 9'6 x 20' garage with garage door opener and interior access to the enclosed front foyer with steel door to the main living area. Lovely front door has a screened window for natural air flow. Pocket door to combined 2 piece bath, main floor laundry with cabinets, built in shelves and coat rack. Hardwood floors in living room with gas fireplace and patio doors to a quality 2 tiered deck with good privacy overlooking the back yard. Hardwood floors flow into the dining area. Spacious kitchen offers plenty of cabinetry, built in dishwasher, double sink, microwave shelf and pantry. At the top of the stairs is a family room or office with double closer. 3 other bedrooms have good sized closets, 2 have carpets, one has laminate floors. The partially finished basement has a recreation room or workshop area with built in cabinets, concrete floors are painted. The utility room has a double laundry sink, hook ups for laundry and back yard access. There is a good sized storage area in the back as well as a shed. This home has been well maintained and is move in ready. Pre-Inspection Report available. Shinges on the upper storey approx 15 years old, front main shingles approximately one year old. 2025 average monthly utilties: hydro $79.58, gas $86.91, water $60. (id:63626)
Listed by: RICK SANDERSON, Broker, SUTTON-CHOICE REAL ESTATE INC., BROKERAGE

Home facts and features

Price details
List Price
Gross Taxes for 2025
$3,242
Home facts
Bedrooms
3
Full Bathrooms
1
Partial Bathrooms
1
Parking Spaces
3
Parking Details
Garage
Property Type
Townhouse
Title
Freehold
Exterior Finish
Vinyl siding, Brick Veneer
Heating Type
Baseboard heaters, Electric, Natural gas, Other
Basement Details
Partially finished, Full, Separate entrance, Walk-up, , ,
Features
Fireplace(s), Level, Level lot, Smoke Detectors
Appliances
Garage door opener, Garage door opener remote(s), Microwave, Refrigerator, Stove, Water Heater, Water meter
Agent details
Primary Agent
Primary Broker
SUTTON-CHOICE REAL ESTATE INC., BROKERAGE
Secondary Agent
SANDY THOMSON
Secondary Broker
SUTTON-CHOICE REAL ESTATE INC., BROKERAGE
Listing details
Days on REW
7 Days
MLS® Number
X13565550
Source
Canadian Real Estate Association

Is this your listing? Help it to stand out.

Mortgage Calculator

Estimated Payments
Purchase Price
Mortgage Total
Down Payment
Amortization
25 Years
Interest Rate
3.99%

Connect with our mortgage partner

REW Money

REW Money

REW Money

Connect with a mortgage expert

The displayed rates are provided as guidance only, are not guaranteed, or are to be considered an approval of credit. Approval will be based solely on your personal situation. You are encouraged to speak with a Mortgage Professional for the most accurate information and to determine your eligibility.

Property Insights

Woodland Public School
  • Public
  • JK - 6
St Alexander School
  • Catholic
  • JK - 6
Algonquin School
  • Catholic
  • 7 - 12
St Hubert School
  • Catholic
  • JK - 8
St. Luke School
  • Catholic
  • JK - 8
St Joseph-Scollard Hall School
  • Catholic
  • 9 - 12
Mother St Bride School
  • Catholic
  • JK - 8
ÉS Cochrane
  • Public
  • 9 - 12
Alliance French Immersion Public School
  • Public
  • JK - 6
Saint-Vincent School
  • Catholic
  • JK - 12
School catchments and distances are intended to be used as reference only. To verify enrolment eligibility for a property, contact the school directly.Report Incorrect Info
Listing data is subject to copyright, disclaimer, and additional requirements from the data provider. See our Terms of Use for terms applicable to this listing. Listing data was last updated on 2026-07-21.

