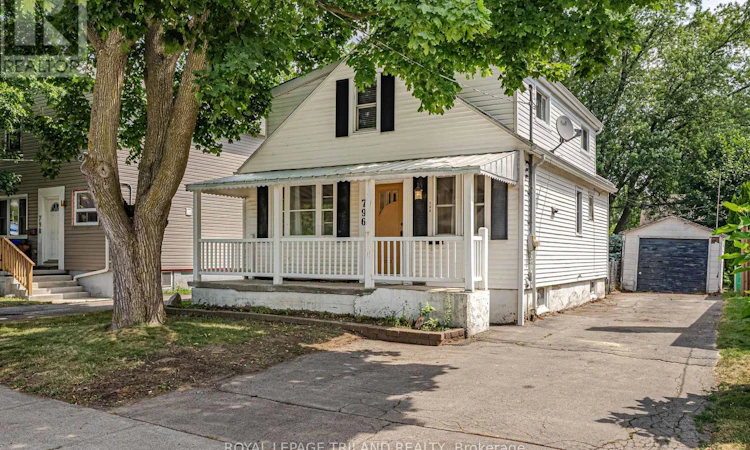
For Sale: 796 Fleet Street, London, ON - REW
Boost your listing
Listing featured. Your listing will be featured on REW.
View featured placement
$449,000
4 bd 2 ba 1100 - 1499 sf House

796 Fleet StreetLondon, ON, N5Y 1R9

Carling
  • 4 Bed
  • 2 Bath
  • 1100 - 1499 Sqft
  • House

About this home

Welcome to 796 Fleet Street, London - a move-in-ready two-storey home offering the perfect blend of comfort, convenience, and investment potential. Featuring 4 spacious bedrooms and 1 - 2 piece bath and 1 - 4 piece bath, this well-maintained property is ideal for first-time home buyers, growing families, or savvy investors looking for a prime rental opportunity. Perfectly situated between Western University and Fanshawe College, this home offers easy access to public transit just steps away, making commuting across the city quick and convenient. You'll also enjoy being close to shopping, restaurants, parks, schools, and everyday amenities, making this an exceptional location for students, professionals, and families alike. Families will appreciate the excellent selection of nearby schools, including East Carling Public School, Louise Arbour French Immersion, Montcalm Secondary School, Académie de la Tamise, and Lester B. Pearson School for the Arts. Outdoor enthusiasts will love having several parks within walking distance, including Mornington Park, McCormick Park, and the East Carling Public School Grounds, offering playgrounds, open greenspace, and recreation facilities. Whether you're searching for your first home, a turnkey investment property, or a home in a central, amenity-rich neighbourhood, 796 Fleet Street checks all the boxes. With its move-in ready condition, unbeatable location, and public transit just steps from your door, this is an opportunity you won't want to miss! (id:63626)
Listed by: TRISHA CRINKLAW, Salesperson, ROYAL LEPAGE TRILAND REALTY

Home facts and features

Price details
List Price
Gross Taxes for 2025
$3,001
Home facts
Bedrooms
4
Full Bathrooms
1
Partial Bathrooms
1
Parking Spaces
4
Parking Details
Detached Garage, Garage
Property Type
House
Depth
120 feet
Frontage
40.0 feet
Title
Freehold
Exterior Finish
Vinyl siding
Heating Type
Forced air, Natural gas
Cooling
Central air conditioning
Basement Details
Unfinished,
Features
Dry, Flat site, Smoke Detectors
Appliances
Dryer, Refrigerator, Stove, Washer, Water Heater
Community
Agent details
Primary Agent
TRISHA CRINKLAW
Primary Broker
ROYAL LEPAGE TRILAND REALTY
Secondary Agent
JACK CRINKLAW
Secondary Broker
ROYAL LEPAGE TRILAND REALTY
Listing details
Days on REW
2 Days
MLS® Number
X13572962
Source
Canadian Real Estate Association
Board
London and St. Thomas Association of REALTORS®

Is this your listing? Help it to stand out.

Mortgage Calculator

Estimated Payments
Purchase Price
Mortgage Total
Down Payment
Amortization
25 Years
Interest Rate
3.99%

Connect with our mortgage partner

REW Money

REW Money

REW Money

Connect with a mortgage expert

The displayed rates are provided as guidance only, are not guaranteed, or are to be considered an approval of credit. Approval will be based solely on your personal situation. You are encouraged to speak with a Mortgage Professional for the most accurate information and to determine your eligibility.

Property Insights

Blessed Sacrament School
  • Catholic
  • JK - 8
East Carling Public School
  • Public
  • JK - 8
Knollwood Park Public School
  • Public
  • JK - 8
Sir John A Macdonald Public School
  • Public
  • JK - 8
Lord Elgin Public School
  • Public
  • JK - 8
John Paul II Catholic Secondary School
  • Catholic
  • 9 - 12
Académie de la Tamise
  • Public
  • JK - 6
Monseigneur-Bruyère
  • Catholic
  • 7 - 12
St Michael School
  • Catholic
  • JK - 8
St Mary School
  • Catholic
  • 5 - 8
School catchments and distances are intended to be used as reference only. To verify enrolment eligibility for a property, contact the school directly.Report Incorrect Info
Listing data is subject to copyright, disclaimer, and additional requirements from the data provider. See our Terms of Use for terms applicable to this listing. Listing data was last updated on 2026-07-17.

