For Sale: 794 Mary Street N, Oshawa, ON - REW
Boost your listing
Listing featured. Your listing will be featured on REW.
View featured placement
$1,099,000
3 bd • 4 ba • 2500 - 2999 sf • House

794 Mary Street NOshawa, ON, L1G 5G3

Centennial
  • 3 Bed
  • 4 Bath
  • 2500 - 2999 Sqft
  • House

About this home

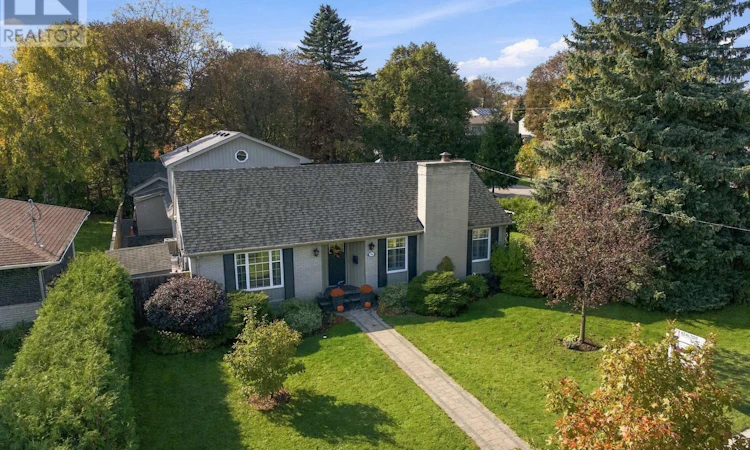
Truly A One-Of-A-Kind Property! Welcome To 794 Mary Street North, Oshawa. This Extraordinary Property Is Sure To Stand Out From The Rest! Offering A Unique Blend Of Character, Elegance, And Exceptional Living Space, This Remarkable Home Features A Main Residence And A Breathtaking Addition, Creating Endless Possibilities For Extended Family Living, Entertaining, And Everyday Enjoyment. The Original Main House Welcomes You With Two Generously Sized Bedrooms And A Gorgeous Kitchen Featuring Granite Countertops, A Centre Island, Impressive Stainless-Steel Appliances, And Abundant Storage, Including A Custom Pantry. Prepare To Be Impressed By The Spectacular Dining Room, Designed To Accommodate The Entire Extended Family. The Stunning Coffered Ceiling And Trim Work Add Timeless Elegance. A Fully Finished Basement, With A Dedicated Office And Great Room, Provides Even More Versatile Living Space. The Breathtaking Addition! Featuring A Full Kitchen Equipped With All The Essentials, A Show-Stopping Family Room, With Its Soaring Vaulted Ceilings, Looks Like Something Straight Out Of A Design Magazine. A Fully Finished Basement Adds Even More Valuable Space And Flexibility. Ascend To The Second Floor, Where A Private Owner's Retreat Features His-And-Hers Closets And A Private Four-Piece Ensuite. And There's So Much More! Step Outside And Discover Your Own Private Paradise. Three Storage Sheds And Two Private Driveways Offer Exceptional Parking And Convenience. The Ultimate Bonus? A Must-See, Double, Heated And Insulated Two-Car Garage-Perfect For Vehicles, Hobbies, Projects, Or Additional Workspace. A Truly Special Opportunity For Those Seeking Space, Character, And Endless Possibilities-All In One Remarkable Oshawa Property. (id:63626)
Listed by: DAN PLOWMAN, Salesperson, DAN PLOWMAN TEAM REALTY INC.

Home facts and features

Price details
List Price
Gross Taxes for 2026
$8,696
Home facts
Bedrooms
3
Full Bathrooms
2
Partial Bathrooms
2
Parking Spaces
7
Parking Details
Attached Garage, Garage
Property Type
House
Lot Size
90 ft x 134 ft (12073 ft²)
Depth
134 feet
Frontage
90.1 feet
Title
Freehold
Style
Bungalow
Exterior Finish
Brick
Heating Type
Forced air, Natural gas
Cooling
Central air conditioning
Basement Details
Finished,
Features
Separate Heating Controls
Appliances
Blinds, Dishwasher, Dryer, Garage door opener remote(s), Microwave, Refrigerator, Two stoves, Water Heater
Community
Agent details
Primary Agent
DAN PLOWMAN
Primary Broker
DAN PLOWMAN TEAM REALTY INC.
Listing details
Days on REW
1 Day
MLS® Number
E14083424
Source
Canadian Real Estate Association

Is this your listing? Help it to stand out.

Mortgage Calculator

provided by REW Digital Ltd
Estimated Payments
Purchase Price
Mortgage Total
Down Payment
Amortization
25 Years
Interest Rate
3.99%

Connect with our mortgage partner

Frank Mortgage

Frank Mortgage

Canada's No Fee Mortgage Marketplace

Online mortgage broker offering quick and simple access to Canada's top lenders – compare rates and complete your mortgage in a secure online environment

Connect with a mortgage expert

The displayed rates are provided as guidance only, are not guaranteed, or are to be considered an approval of credit. Approval will be based solely on your personal situation. You are encouraged to speak with a Mortgage Professional for the most accurate information and to determine your eligibility.

Property Insights

Beau Valley Public School
  • Public
  • JK - 8
Dr S J Phillips Public School
  • Public
  • JK - 8
Hillsdale Public School
  • Public
  • JK - 8
Lakeside Academy
  • Private
  • 1 - 6
Queen Elizabeth Public School
  • Public
  • JK - 8
Sunset Heights Public School
  • Public
  • JK - 8
Walter E Harris Public School
  • Public
  • JK - 8
O'Neill Collegiate Vocational Institute
  • Public
  • 9 - 12
Gordon B Attersley Public School
  • Public
  • JK - 8
Adelaide Mclaughlin Public School
  • Public
  • JK - 8
School catchments and distances are intended to be used as reference only. To verify enrolment eligibility for a property, contact the school directly.Report Incorrect Info
Listing data is subject to copyright, disclaimer, and additional requirements from the data provider. See our Terms of Use for terms applicable to this listing. Listing data was last updated on 2026-10-15.
We use cookies and other technologies for functionality, security, and to provide you with a personalized experience on our online services. By continuing to use our online services, you agree to our Privacy Policy and Terms of Use. For information on how to adjust your privacy settings, visit our Cookie Policy.
Dismiss

