For Sale: 793044 3rd Line, Mono, ON - REW
Boost your listing
Listing featured. Your listing will be featured on REW.
View featured placement
$1,499,000
3 + 1 bd 2 ba 2000 - 2500 sf House

793044 3rd LineMono, ON, L9W 2Z2

  • 3 + 1 Bed
  • 2 Bath
  • 2000 - 2500 Sqft
  • House

About this home

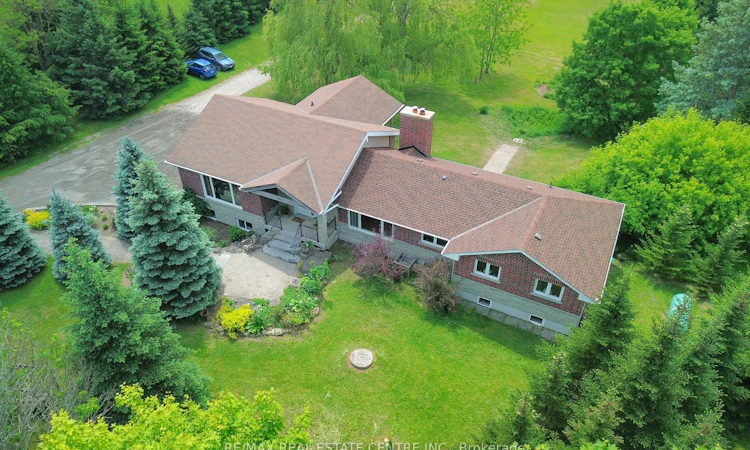
Private tree lined driveway takes you to this Picturesque park like setting on paved road. Peaceful living in a very sought after neighborhood. Welcome to an outstanding 2000 sq feet 3 + 1 bedrooms on 10 acres just outside of Orangeville in township of Mono. Just minutes to Hockley Valley Resort and Adamo Winery perfect for ski enthusiasts, Open concept main level with vaulted ceilings & custom kitchen with solid cherry doors and granite countertop and a large island plus walk out to 12'x20' deck overlooking nature, toe kick vacuum in the kitchen . Foyer features heated floor, hardwood floor throughout the house. Separate dining room with wood burning fireplace/insert. Specious main bedroom with custom build wardrobe, 2nd bedroom offers build in closet, built in shelves and bed combo. Lower level features 2nd bathroom, family room with wood burning fireplace/insert and walk out to patio, 4th bedroom and a 2nd kitchen for those larger family events. Property also features an auxiliary 40'x65' building (2600 sq feet ) with 12'x65' storage loft 12'w x 10'h door, cement floor, a handyman's dream, plus additional 20'x40' smaller storage. endless walking trails through the woods. Just few minutes to hospital and to amenities, golf, Athlete institute training Centre and so much more.
Listed by: Agnes Zagorska, Salesperson, RE/MAX REAL ESTATE CENTRE INC.

Home facts and features

Price details
List Price
Gross Taxes for 2025
$8,354
Home facts
Bedrooms
3 + 1
Full Bathrooms
2
Parking Spaces
32
Property Type
House
Lot Size
208 ft x 2107 ft (10.08 acres)
Depth
2107.0
Frontage
208.4
Exterior Finish
Brick
Heating Type
Forced Air, Propane
Cooling
Central Air
Basement Details
Walk-Out, Apartment
Features
Deck, Golf, Patio, Porch, Security Gate, Wooded/Treed, Year Round Living
Amenities
Multiple Entrances, Open Floor Plan
Agent details
Primary Agent
Agnes Zagorska
Primary Broker
RE/MAX REAL ESTATE CENTRE INC.
Listing details
Days on REW
5 Days
MLS® Number
X13625412
Source
Toronto Real Estate Board
Is this your listing? Help it to stand out.

Mortgage Calculator

Estimated Payments
Purchase Price
Mortgage Total
Down Payment
Amortization
25 Years
Interest Rate
3.99%

Connect with our mortgage partner

REW Money

REW Money

REW Money

Connect with a mortgage expert

The displayed rates are provided as guidance only, are not guaranteed, or are to be considered an approval of credit. Approval will be based solely on your personal situation. You are encouraged to speak with a Mortgage Professional for the most accurate information and to determine your eligibility.

Property Insights

Headwater Hills Montessori School
  • Private
  • Pre-K - 8
School catchments and distances are intended to be used as reference only. To verify enrolment eligibility for a property, contact the school directly.Report Incorrect Info
Listing data is subject to copyright, disclaimer, and additional requirements from the data provider. See our Terms of Use for terms applicable to this listing. Listing data was last updated on 2026-08-05.
We use cookies and other technologies for functionality, security, and to provide you with a personalized experience on our online services. By continuing to use our online services, you agree to our Privacy Policy and Terms of Use. For information on how to adjust your privacy settings, visit our Cookie Policy.
Dismiss

