For Sale: 792 Banks Crescent, Milton, ON - REW
Boost your listing
Listing featured. Your listing will be featured on REW.
View featured placement
$889,900
3 bd 3 ba 1500 - 2000 sf Townhouse

792 Banks CrescentMilton, ON, L9T 9A3

Willmont
  • 3 Bed
  • 3 Bath
  • 1500 - 2000 Sqft
  • Townhouse

About this home

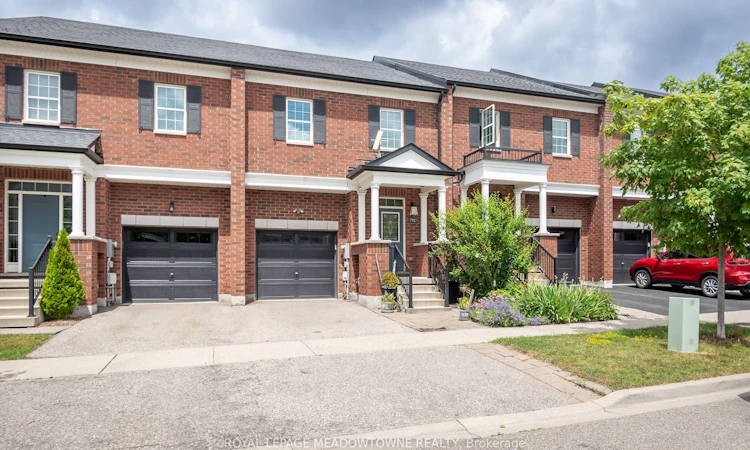
Welcome to this beautifully maintained 3-bedroom, 3-bathroom home in the highly desirable Willmott neighbourhood! Ideally located within walking distance to parks, schools, amenities and the hospital, with quick access to Highways 401, 407 and the GO Station for an easy commute. The bright, open-concept main floor features 9-ft ceilings, hardwood flooring, upgraded lighting and a neutral colour palette throughout. The spacious eat-in kitchen is designed for both everyday living and entertaining, offering a large centre island, quartz countertops, tile backsplash, stainless steel appliances, extended cabinetry, an additional pantry and a walkout to the fully fenced backyard complete with a spacious deck and patio. Upstairs, you'll find three generously sized bedrooms, including a spacious primary retreat with his-and-hers walk-in closets and a luxurious 5-piece ensuite. Bedroom 2 also features a walk-in closet, while the updated 4-piece main bath and convenient second-floor laundry add everyday functionality. The beautifully finished basement provides additional living space with a large recreation room, easy-care laminate flooring and a rough-in for a future bathroom. Complete with a single-car garage with interior access and parking for three vehicles, this move-in-ready home offers comfort, style and an unbeatable location.
Listed by: Amy Flowers, Broker, Royal LePage Meadowtowne Realty

Home facts and features

Price details
List Price
Gross Taxes for 2025
$3,915
Home facts
Bedrooms
3
Full Bathrooms
3
Parking Spaces
3
Parking Details
Private
Property Type
Townhouse
Year Built
6 - 15 yrs old
Exterior Finish
Brick
Heating Type
Forced Air, Gas
Cooling
Central Air
Basement Details
Full, Finished
Features
Deck, Fenced Yard, Hospital, Park, Rec./Commun.Centre, School
Community
Agent details
Primary Agent
Primary Broker
Royal LePage Meadowtowne Realty
Secondary Agent
Trish Dorak
Secondary Broker
Royal LePage Meadowtowne Realty
Listing details
Days on REW
1 Day
MLS® Number
W13556116
Source
Toronto Real Estate Board
Is this your listing? Help it to stand out.

Mortgage Calculator

Estimated Payments
Purchase Price
Mortgage Total
Down Payment
Amortization
25 Years
Interest Rate
3.99%

Connect with our mortgage partner

REW Money

REW Money

REW Money

Connect with a mortgage expert

The displayed rates are provided as guidance only, are not guaranteed, or are to be considered an approval of credit. Approval will be based solely on your personal situation. You are encouraged to speak with a Mortgage Professional for the most accurate information and to determine your eligibility.

Property Insights

St. Benedict Elementary Catholic School
  • Catholic
  • JK - 8
Jean Vanier Catholic Secondary School
  • Catholic
  • 9 - 12
Anne J. MacArthur Public School
  • Public
  • JK - 8
P. L. Robertson Public School
  • Public
  • JK - 8
Our Lady of Victory School
  • Catholic
  • JK - 8
Boyne Public School
  • Public
  • JK - 8
Escarpment View Public School
  • Public
  • JK - 8
Milton District High School
  • Public
  • 9 - 12
Queen of Heaven Elementary Catholic School
  • Catholic
  • JK - 8
J M Denyes Public School
  • Public
  • JK - 5
School catchments and distances are intended to be used as reference only. To verify enrolment eligibility for a property, contact the school directly.Report Incorrect Info
Listing data is subject to copyright, disclaimer, and additional requirements from the data provider. See our Terms of Use for terms applicable to this listing. Listing data was last updated on 2026-07-14.

