For Sale: 7912 County Road 56 Road, Essa, ON - REW
Boost your listing
Listing featured. Your listing will be featured on REW.
View featured placement
$899,000
3 + 2 bd 2 ba 2000 - 2500 sf House

7912 County Road 56 RoadEssa, ON, L0M 1T0

Rural Essa
  • 3 + 2 Bed
  • 2 Bath
  • 2000 - 2500 Sqft
  • House

About this home

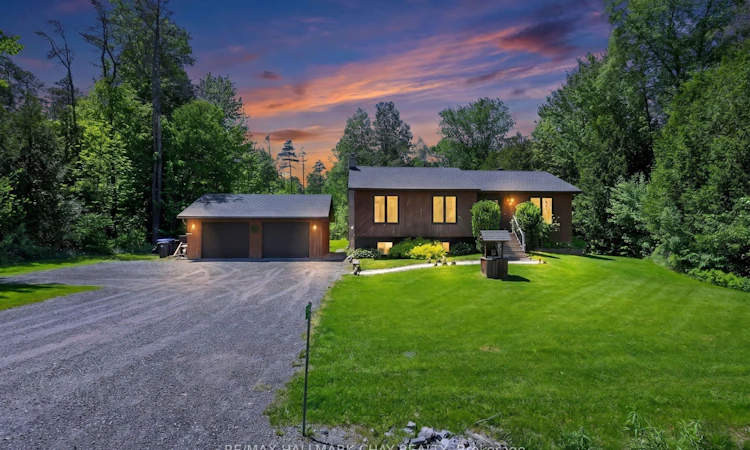
Welcome to your dream countryside retreat at 7912 County Road 56 in the serene Township of Essa, Ontario-where peaceful rural living meets effortless access to modern conveniences. Nestled in beautiful Rural Essa, this stunning property offers the perfect balance of tranquil country charm and urban accessibility, just minutes from Barrie and approximately one hour from Toronto, allowing you to enjoy wide-open spaces while staying close to shopping, dining, employment hubs, and all major amenities. Step inside this beautifully updated home, where modern comforts blend seamlessly with warm, inviting spaces in a bright, open-concept layout ideal for family living and entertaining, enhanced by fresh windows throughout that flood the interior with natural light and improve year-round energy efficiency. The highlight of the main level is the screened-in three-season room, your private oasis for morning coffee amid birdsong, relaxing with a book, or watching the seasons change bug-free. Outdoors, summers shine around the sparkling saltwater above-ground pool, complete with a large cedar pressure-treated wood deck perfect for sunbathing, entertaining, or backyard barbecues, while the expansive, lushly landscaped backyard creates a spectacular private retreat ideal for gardening, playing with kids and pets, or hosting al fresco dinners under the stars. Additional features include a fully finished basement with walkout for seamless backyard access, a detached garage, and a total of 9 parking spots for exceptional convenience. This rare gem combines thoughtful contemporary upgrades with timeless country appeal on a generous lot that truly embraces peaceful rural living. If you've been dreaming of trading city hustle for fresh air, starry nights, and room to breathe-all while staying close to everything you need-this exceptional property is ready to welcome you home.
Listed by: Ben Ross, Salesperson, RE/MAX HALLMARK CHAY REALTY

Home facts and features

Price details
List Price
Gross Taxes for 2026
$2,935
Home facts
Bedrooms
3 + 2
Full Bathrooms
2
Parking Spaces
8
Property Type
House
Lot Size
150 ft x 189 ft (28350 ft²)
Depth
189.0
Frontage
150.0
Exterior Finish
Wood
Heating Type
Forced Air, Electric
Cooling
Central Air
Pool
Above Ground
Basement Details
Finished with Walk-Out
Community
Agent details
Primary Agent
Ben Ross
Primary Broker
RE/MAX HALLMARK CHAY REALTY
Secondary Agent
Secondary Broker
RE/MAX HALLMARK CHAY REALTY
Listing details
Days on REW
43 Days
MLS® Number
N13425432
Source
Toronto Real Estate Board
Is this your listing? Help it to stand out.

Mortgage Calculator

Estimated Payments
Purchase Price
Mortgage Total
Down Payment
Amortization
25 Years
Interest Rate
3.99%

Connect with our mortgage partner

REW Money

REW Money

REW Money

Connect with a mortgage expert

The displayed rates are provided as guidance only, are not guaranteed, or are to be considered an approval of credit. Approval will be based solely on your personal situation. You are encouraged to speak with a Mortgage Professional for the most accurate information and to determine your eligibility.

Property Insights

École Communautaire Ernest-Lang
  • n/a
  • K - 8
  • In Catchment
École Saint-Jacques
  • n/a
  • K - 8
  • In Catchment
Saint Mary's Academy
  • n/a
  • K - 12
  • In Catchment
Carrefour De La Jeunesse
  • n/a
  • K - 8
  • In Catchment
Cité Des Jeunes
  • n/a
  • 9 - 12
  • In Catchment
École Notre-Dame
  • n/a
  • K - 8
  • In Catchment
Cité Des Jeunes A.-M.-Sormany
  • n/a
  • 9 - 12
  • In Catchment
École Régionale Saint-Basile
  • n/a
  • K - 8
  • In Catchment
École Mgr-Matthieu-Mazerolle
  • n/a
  • K - 8
  • In Catchment
École Régionale Sainte-Anne
  • n/a
  • K - 8
  • In Catchment
School catchments and distances are intended to be used as reference only. To verify enrolment eligibility for a property, contact the school directly.Report Incorrect Info
Listing data is subject to copyright, disclaimer, and additional requirements from the data provider. See our Terms of Use for terms applicable to this listing. Listing data was last updated on 2026-07-22.

