For Sale: 79 Oak Street, Norfolk County, ON - REW
Boost your listing
Listing featured. Your listing will be featured on REW.
View featured placement
$439,900
1 bd 1 ba 780 sf House
79 Oak Street
Street ViewDirections

79 Oak StreetNorfolk County, ON, N3Y 3J9

  • 1 Bed
  • 1 Bath
  • 780 Sqft
  • House

About this home

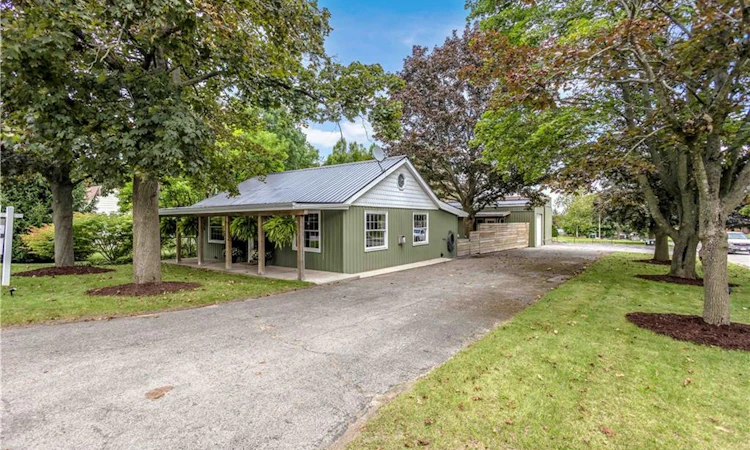
Welcome to this charming, low-maintenance home nestled on a quiet street in Simcoe. Offering a comfortable and practical layout with one bedroom and a large, bright living room, this home is an ideal choice for someone looking for a place to call home without the upkeep and stress of a larger property. The home has been thoughtfully refreshed with a freshly updated kitchen, fresh paint, and new light fixtures, creating a clean, inviting atmosphere throughout. Natural light fills the home, making the living spaces feel warm, bright, and welcoming. Step outside and you'll find a beautiful, easy-to-maintain backyard, perfect for enjoying your morning coffee, relaxing after a day of travelling, or entertaining friends without spending your weekends maintaining a large property. There's also ample parking, providing plenty of room for vehicles, guests, and recreational toys. Then there's the exceptional 24' x 37' shop with hydro — a rare and incredibly versatile feature. Equipped with an oversized garage door, the shop offers generous space for storage, hobbies, a workshop, or even accommodating a large RV or boat. For those who love to travel, this space provides the flexibility and convenience to store your RV and belongings securely when you're home or away. This property is especially well suited for someone who loves to travel, spends part of the year away, or any hobbyist or handy person! Come home, enjoy your time here, and when it's time to head south or set off on your next adventure, there's no long list of chores waiting for you.
Listed by: Jessica Halliday, Re/Max Twin City Realty Inc.

Home facts and features

Price details
List Price
Gross Taxes for 2026
$2,866
Home facts
Bedrooms
1
Full Bathrooms
1
Parking Spaces
16
Parking Details
Detached Garage
Property Type
House
Lot Size
55 ft x 112 ft (6234 ft²)
Depth
112.72
Frontage
55.3
Year Built
Built in 1945 (81 yrs old)
Style
Bungalow
Heating Type
Fireplace-Wood,Wall Furnace
Cooling
Window Unit(s)
Basement Details
,Unfinished
Features
Access To Water, Multiple Locations
Appliances
Dryer, Refrigerator, Stove, Washer
Agent details
Primary Agent
Primary Broker
Re/Max Twin City Realty Inc.
Listing details
Days on REW
2 Days
MLS® Number
40861627
Source
Information Technology Systems Ontario
Board
Brantford Regional Real Estate Assn Inc
Is this your listing? Help it to stand out.

Mortgage Calculator

Estimated Payments
Purchase Price
Mortgage Total
Down Payment
Amortization
25 Years
Interest Rate
3.99%

Connect with our mortgage partner

Frank Mortgage

Frank Mortgage

Canada's No Fee Mortgage Marketplace

Online mortgage broker offering quick and simple access to Canada's top lenders – compare rates and complete your mortgage in a secure online environment

Connect with a mortgage expert

The displayed rates are provided as guidance only, are not guaranteed, or are to be considered an approval of credit. Approval will be based solely on your personal situation. You are encouraged to speak with a Mortgage Professional for the most accurate information and to determine your eligibility.

Property Insights

Holy Trinity Catholic High School
  • Catholic
  • 9 - 12
Elgin Avenue Public School
  • Public
  • JK - 8
ÉÉC Sainte-Marie-Simcoe
  • Catholic
  • JK - 8
West Lynn Public School
  • Public
  • JK - 8
St. Joseph's School
  • Catholic
  • JK - 8
Simcoe Comp School
  • Public
  • 9 - 12
Lynndale Heights Public School
  • Public
  • JK - 8
School catchments and distances are intended to be used as reference only. To verify enrolment eligibility for a property, contact the school directly.Report Incorrect Info
Listing data is subject to copyright, disclaimer, and additional requirements from the data provider. See our Terms of Use for terms applicable to this listing. Listing data was last updated on 2026-09-18.
We use cookies and other technologies for functionality, security, and to provide you with a personalized experience on our online services. By continuing to use our online services, you agree to our Privacy Policy and Terms of Use. For information on how to adjust your privacy settings, visit our Cookie Policy.
Dismiss






