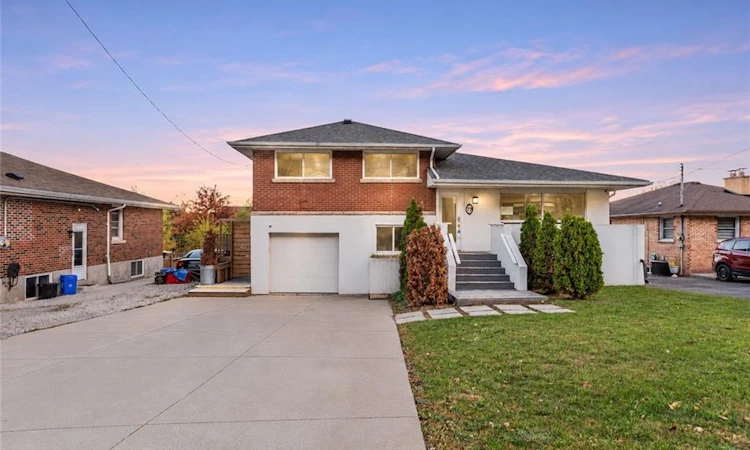
For Sale: 79 Kimberly Drive, Hamilton, ON - REW
Boost your listing
Listing featured. Your listing will be featured on REW.
View featured placement
$659,900
6 bd • 2 ba • 1695 sf • House

79 Kimberly DriveHamilton, ON, L8K 4K7

Rosedale
  • 6 Bed
  • 2 Bath
  • 1695 Sqft
  • House

About this home

An exceptional opportunity in Hamilton's sought-after Rosedale neighbourhood! Situated on a generous lot in an established community, this spacious side-split offers an abundance of living space, a versatile multi-level layout, and endless potential to make it your own. The bright and expansive main level welcomes you with plenty of natural light, while the upper level features three bedrooms and a 5-piece bathroom. The lower level offers three additional bedrooms and a 4-piece bathroom, providing ample space for a variety of living arrangements. The lowest level features a second kitchen and additional living area, complete with a walkout to the backyard patio. Outside, the fully fenced, multi-tiered backyard offers plenty of room to enjoy the outdoors, highlighted by a large custom-built playhouse and generous outdoor space. The property's true appeal lies in its desirable location, substantial lot, and the opportunity to reimagine its potential. Ideally situated within walking distance to the scenic Bruce Trail and just minutes from parks, schools, shopping, and everyday amenities. A rare opportunity to establish yourself in one of Hamilton's most desirable neighbourhoods at a great price! Taxes estimated as per city’s website. Property is being sold under Power of Sale. Sold as is, where is. RSA.
Listed by: Jessica Magill, Solid Rock Realty

Home facts and features

Price details
List Price
Gross Taxes for 2026
$5,841
Home facts
Bedrooms
6
Full Bathrooms
2
Parking Spaces
5
Parking Details
Attached Garage
Property Type
House
Lot Size
53 ft x 145 ft (7794 ft²)
Depth
145.67
Frontage
53.5
Style
Sidesplit
Heating Type
Forced Air
Cooling
Central Air
Basement Details
Full,Finished
Features
Other
Appliances
None - Sold “as Is” As Per Schedule B. Vendor Does Not Warrant Ownership Or Condition Of Chattels
Community
Agent details
Primary Agent
Primary Broker
Solid Rock Realty
Listing details
Days on REW
12 Days
Property Views
24
MLS® Number
40876549
Source
Information Technology Systems Ontario
Board
Cornerstone Association of REALTORS®
Is this your listing? Help it to stand out.

Mortgage Calculator

provided by REW Digital Ltd
Estimated Payments
Purchase Price
Mortgage Total
Down Payment
Amortization
25 Years
Interest Rate
3.99%

Connect with our mortgage partner

Frank Mortgage

Frank Mortgage

Canada's No Fee Mortgage Marketplace

Online mortgage broker offering quick and simple access to Canada's top lenders – compare rates and complete your mortgage in a secure online environment

Connect with a mortgage expert

The displayed rates are provided as guidance only, are not guaranteed, or are to be considered an approval of credit. Approval will be based solely on your personal situation. You are encouraged to speak with a Mortgage Professional for the most accurate information and to determine your eligibility.

Property Insights

Rosedale Elementary School
  • Public
  • JK - 5
Sherwood School
  • Public
  • 9 - 12
É Élém Pavillon de la jeunesse
  • Public
  • JK - 6
A M Cunningham Junior Public School
  • Public
  • JK - 5
St. Margaret Mary Catholic Elementary School
  • Catholic
  • JK - 8
Huntington Park Junior Public School
  • Public
  • JK - 8
St. John the Baptist Catholic Elementary School
  • Catholic
  • JK - 8
Elizabeth Bagshaw School
  • Public
  • JK - 8
Viscount Montgomery Public School
  • Public
  • JK - 8
Delta School
  • Public
  • 9 - 12
School catchments and distances are intended to be used as reference only. To verify enrolment eligibility for a property, contact the school directly.Report Incorrect Info
Listing data is subject to copyright, disclaimer, and additional requirements from the data provider. See our Terms of Use for terms applicable to this listing. Listing data was last updated on 2026-11-14.
We use cookies and other technologies for functionality, security, and to provide you with a personalized experience on our online services. By continuing to use our online services, you agree to our Privacy Policy and Terms of Use. For information on how to adjust your privacy settings, visit our Cookie Policy.
Dismiss