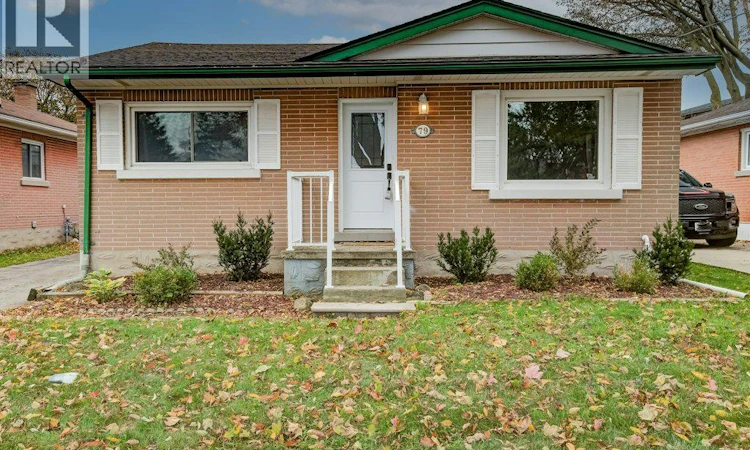
For Sale: 79 Hoffman Street, Kitchener, ON - REW
Boost your listing
Listing featured. Your listing will be featured on REW.
View featured placement
$579,900
2 bd • 1 ba • 1232 sf • House

79 Hoffman StreetKitchener, ON, N2M 3M8

  • 2 Bed
  • 1 Bath
  • 1232 Sqft
  • House

About this home

Welcome to 79 Hoffman Street! This updated bungalow offers comfortable living, thoughtful improvements, and a fantastic location in an established Kitchener neighbourhood. The bright, inviting main floor features a more open layout with updated ceilings, pot lights, fresh paint, modern trim, and attractive laminate flooring throughout. Completely carpet-free on the main level, the home offers two bedrooms with updated lighting and finishes. The kitchen features updated cabinetry, countertops, tile backsplash, and stainless steel appliances, including a built-in microwave and dishwasher. All windows have been replaced with vinyl units, and a new front door adds to the home's appeal. Downstairs, you'll find a finished recreation room offering plenty of space for entertaining, relaxing, or working from home, plus an additional room ideal for guests or a home office. A separate side entrance provides potential for an in-law suite or future accessory apartment, subject to municipal approvals. Outside, enjoy a covered patio accessed through updated sliding doors, and a large storage shed (new in 2026!). Additional updates include central air conditioning (2020), furnace (2019), roof (2015), newer washer and dryer (2026), and 100-amp electrical service with copper wiring. Location is another highlight! Enjoy convenient access to the Mill ION LRT station, GRT bus routes, nearby parks, schools, shopping, and Highway 7/8 for easy commuting throughout the region. Whether you're a first-time buyer, downsizer, or investor, this well-maintained bungalow offers a great combination of updates, versatility, and convenience! (id:63626)
Listed by: DAVID MCINTYRE, Broker of Record, Mcintyre Real Estate Services Inc.

Home facts and features

Price details
List Price
Gross Taxes for 2026
$3,501
Home facts
Bedrooms
2
Full Bathrooms
1
Parking Spaces
3
Property Type
House
Depth
Frontage
43.0 feet
Year Built
Built in 1958 (68 yrs old)
Title
Freehold
Style
Bungalow
Exterior Finish
Brick
Heating Type
Forced air, Natural gas
Cooling
Central air conditioning
Basement Details
Finished, Full
Features
Paved driveway, Sump Pump
Appliances
Dishwasher, Dryer, Refrigerator, Stove, Washer, Water softener
Agent details
Primary Agent
DAVID MCINTYRE
Primary Broker
Mcintyre Real Estate Services Inc.
Listing details
Days on REW
1 Day
MLS® Number
40871452
Source
Canadian Real Estate Association

Is this your listing? Help it to stand out.

Mortgage Calculator

provided by REW Digital Ltd
Estimated Payments
Purchase Price
Mortgage Total
Down Payment
Amortization
25 Years
Interest Rate
3.99%

Connect with our mortgage partner

Frank Mortgage

Frank Mortgage

Canada's No Fee Mortgage Marketplace

Online mortgage broker offering quick and simple access to Canada's top lenders – compare rates and complete your mortgage in a secure online environment

Connect with a mortgage expert

The displayed rates are provided as guidance only, are not guaranteed, or are to be considered an approval of credit. Approval will be based solely on your personal situation. You are encouraged to speak with a Mortgage Professional for the most accurate information and to determine your eligibility.

Property Insights

Queen Elizabeth Public School
  • Public
  • JK - 6
Moffat Creek Public School
  • Public
  • JK - 8
St Bernadette Catholic Elementary School
  • Catholic
  • JK - 8
Courtland Avenue Public School
  • Public
  • 7 - 8
Alpine Public School
  • Public
  • JK - 6
Our Lady of Grace Catholic Elementary School
  • Catholic
  • JK - 8
Cameron Heights Collegiate Institute
  • Public
  • 9 - 12
Rockway Public School
  • Public
  • JK - 6
Monsignor Haller Catholic Elementary School
  • Catholic
  • JK - 8
St Mary's High School
  • Catholic
  • 9 - 12
School catchments and distances are intended to be used as reference only. To verify enrolment eligibility for a property, contact the school directly.Report Incorrect Info
Listing data is subject to copyright, disclaimer, and additional requirements from the data provider. See our Terms of Use for terms applicable to this listing. Listing data was last updated on 2026-10-15.
We use cookies and other technologies for functionality, security, and to provide you with a personalized experience on our online services. By continuing to use our online services, you agree to our Privacy Policy and Terms of Use. For information on how to adjust your privacy settings, visit our Cookie Policy.
Dismiss

