For Sale: 788 Upper Gage Avenue, Hamilton, ON - REW
Boost your listing
Listing featured. Your listing will be featured on REW.
View featured placement
$619,900
5 bd • 2 ba • 922 sf • House

788 Upper Gage AvenueHamilton, ON, L8V 4K4

Macassa
  • 5 Bed
  • 2 Bath
  • 922 Sqft
  • House

About this home

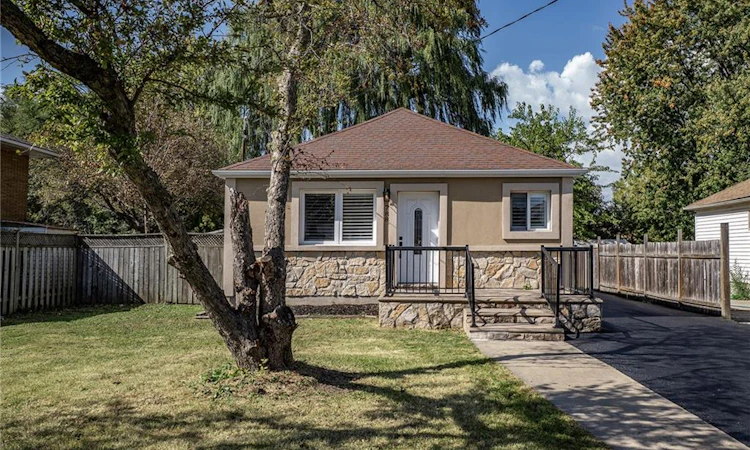
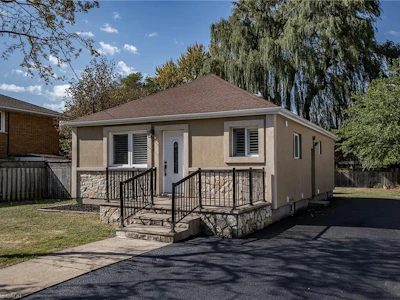
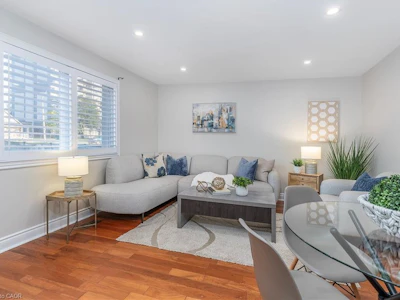
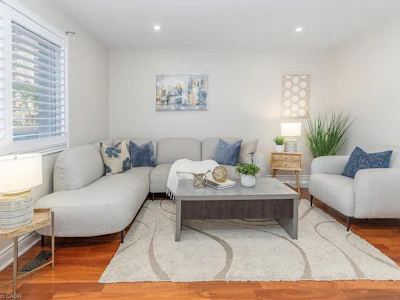
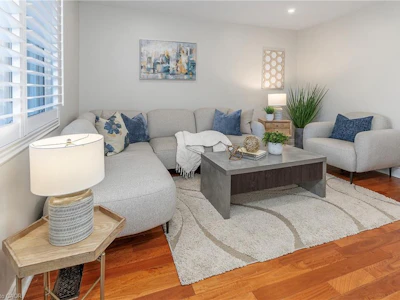
Turnkey home with ENDLESS possibilities! This gorgeous, renovated 3+2 bedroom bungalow sits in a highly desirable neighbourhood, offering incredible versatility with an ideal setup for a multi-generational living, premium rental income or zoned for multi-use such as a home based business. The sun drenched main floor features an open-concept living area with warm maple hardwood floors. The designer kitchen offers stainless steel appliances , quartz countertops and plenty of cabinets. Living Room is warm and cozy perfect for family nights at home. This floor is complete with three bedrooms and a 4 pce bath with a luxurious rain-head shower and the convenience of main floor laundry. The fully finished lower level offers a separate entrance for a totally separate living space. The lower level continues the home's modern qualities with the bright open floor plan. The spacious family room allows plenty of room for family games and movie nights, a second kitchen that is sure to impress, 2 bedrooms, 3-piece bath and dedicated secondary laundry. Step outside to a massive, fully fenced backyard featuring a generous solid wood deck perfect place to unwind and enjoy morning coffee or evening wine. The driveway offers a great parking set up to allow for additional car access beside the home and a nice front deck. Best of all this home is in an unbeatable location steps from transit, shopping, and top-tier schools, this move-in-ready gem truly has it all.
Listed by
16 years experience
English
8 Awards
176 Recommendations

Home facts and features

Price details
List Price
Gross Taxes for 2026
$4,780
Home facts
Bedrooms
5
Full Bathrooms
2
Parking Spaces
4
Parking Details
Asphalt
Property Type
House
Lot Size
53 ft x 143 ft (7579 ft²)
Depth
143.0
Frontage
53.0
Style
Bungalow
Heating Type
Forced Air,Natural Gas
Cooling
Central Air
Basement Details
Separate Entrance,Full,Finished
Features
In Basement, In-law Floorplan, Main Level
Appliances
Dishwasher, Fridge X 2, Stackable Washer/dryer, Stove X 2
Community
Agent details
Primary Agent
Primary Broker
RE/MAX Escarpment Realty Inc.
Listing details
Days on REW
1 Day
MLS® Number
40869500
Source
Information Technology Systems Ontario
Board
Cornerstone Association of REALTORS®
Is this your listing? Help it to stand out.

Mortgage Calculator

Estimated Payments
Purchase Price
Mortgage Total
Down Payment
Amortization
25 Years
Interest Rate
3.99%

Connect with our mortgage partner

Frank Mortgage

Frank Mortgage

Canada's No Fee Mortgage Marketplace

Online mortgage broker offering quick and simple access to Canada's top lenders – compare rates and complete your mortgage in a secure online environment

Connect with a mortgage expert

The displayed rates are provided as guidance only, are not guaranteed, or are to be considered an approval of credit. Approval will be based solely on your personal situation. You are encouraged to speak with a Mortgage Professional for the most accurate information and to determine your eligibility.

Property Insights

Nora Henderson Secondary School
  • Public
  • 9 - 12
Blessed Sacrament Catholic Elementary School
  • Catholic
  • JK - 8
Richard Beasley Junior Public School
  • Public
  • JK - 5
Lawfield Elementary School
  • Public
  • JK - 8
Franklin Junior Public School
  • Public
  • JK - 8
St. Margaret Mary Catholic Elementary School
  • Catholic
  • JK - 8
Timothy Canadian Reformed School
  • Private
  • K - 8
Huntington Park Junior Public School
  • Public
  • JK - 8
Our Lady of Lourdes Catholic Elementary School
  • Catholic
  • JK - 8
Mère-Teresa
  • Catholic
  • 7 - 12
School catchments and distances are intended to be used as reference only. To verify enrolment eligibility for a property, contact the school directly.Report Incorrect Info
Listing data is subject to copyright, disclaimer, and additional requirements from the data provider. See our Terms of Use for terms applicable to this listing. Listing data was last updated on 2026-10-09.
We use cookies and other technologies for functionality, security, and to provide you with a personalized experience on our online services. By continuing to use our online services, you agree to our Privacy Policy and Terms of Use. For information on how to adjust your privacy settings, visit our Cookie Policy.
Dismiss