For Sale: 785 Eighth Street, Renfrew, ON - REW
Boost your listing
Listing featured. Your listing will be featured on REW.
View featured placement
$519,900
3 bd 2 ba 700 - 1099 sf House

785 Eighth StreetRenfrew, ON, K7V 1B5

  • 3 Bed
  • 2 Bath
  • 700 - 1099 Sqft
  • House

About this home

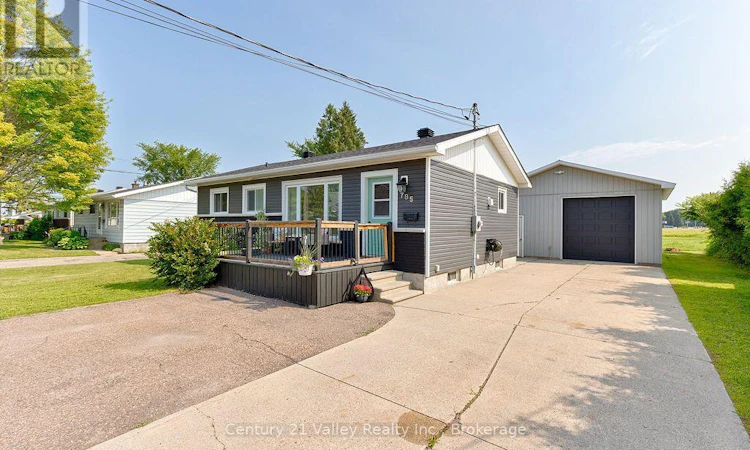
IT TRULY IS THE FULL PACKAGE! This appealing bungalow offers so much. Situated in a prime location, the home is close to shopping, schools, minutes from the highway for commuters and it is just a short walk to the Millennium recreational trail. The expansive front deck greets you upon arrival and invites you in. The interior is filled with natural light, featuring large windows throughout the combined living/ dining area. The main floor also offers three bedrooms, a full 4pc. bathroom, a kitchen equipped with a convenient breakfast bar and a spacious bright mudroom. Just off the mudroom, garden doors lead to a private, fully fenced backyard perfect for children & pets. There is also a patio with a gazebo, great for BBQing and entertaining in all sorts of weather. The lower level provides additional living space, including a family room currently set up as a home theatre, an extra room being used as a bedroom/exercise room, with separate utility and laundry rooms. This level also features a newly updated second full bathroom. As a rare find in-town, the property includes a massive, fully insulated heated garage with its own 100-amp service, providing ample space for vehicles, storage, or a professional-grade workshop. The enclosed lean-to behind the garage is an excellent garden/potting shed. Renfrew is an exceptionally supportive community that offers an array of excellent services to accommodate your needs, whether you are just starting out or winding down. Upgrades include Furnace 2019 Center Bay window, Fence , Hydro upgrade 200 amp, Front Deck, Lean- to enclosed , Mudroom roof all in 2020 Overhead Garage door - 2021 Garage heater - 2021, House Roof - 2023, Hot water heater -owned - 2025, Complete basement Bathroom Reno - 2026 , Upstairs Bathroom window - 2026 - Foundation pargind 2026 24hr irrevocable on all offers. (id:63626)
Listed by: Margaret Dubeau, Salesperson, Century 21 Valley Realty Inc.

Home facts and features

Price details
List Price
Gross Taxes for 2026
$3,399
Home facts
Bedrooms
3
Full Bathrooms
2
Parking Spaces
6
Parking Details
Garage, Detached Garage
Property Type
House
Depth
100 feet
Frontage
65.0 feet
Title
Freehold
Style
Bungalow
Exterior Finish
Vinyl siding
Heating Type
Forced air, Natural gas
Cooling
Central air conditioning
Basement Details
Finished,
Features
Carpet Free
Appliances
Dishwasher, Dryer, Garage door opener remote(s), Refrigerator, Stove, Washer, Water Heater, Water meter
Agent details
Primary Agent
Margaret Dubeau
Primary Broker
Century 21 Valley Realty Inc.
Listing details
Days on REW
21 Days
MLS® Number
X13497226
Source
Canadian Real Estate Association
Board
Renfrew County Real Estate Board

Is this your listing? Help it to stand out.

Mortgage Calculator

Estimated Payments
Purchase Price
Mortgage Total
Down Payment
Amortization
25 Years
Interest Rate
3.99%

Connect with our mortgage partner

REW Money

REW Money

REW Money

Connect with a mortgage expert

The displayed rates are provided as guidance only, are not guaranteed, or are to be considered an approval of credit. Approval will be based solely on your personal situation. You are encouraged to speak with a Mortgage Professional for the most accurate information and to determine your eligibility.

Property Insights

St Joseph's School
  • Catholic
  • 8 - 12
St Thomas the Apostle School
  • Catholic
  • JK - 8
Queen Elizabeth Public School
  • Public
  • JK - 6
Renfrew Collegiate
  • Public
  • 7 - 12
Central Public School
  • Public
  • JK - 6
Our Lady of Fatima School
  • Catholic
  • JK - 8
School catchments and distances are intended to be used as reference only. To verify enrolment eligibility for a property, contact the school directly.Report Incorrect Info
Listing data is subject to copyright, disclaimer, and additional requirements from the data provider. See our Terms of Use for terms applicable to this listing. Listing data was last updated on 2026-07-18.

