For Sale: 785 Boundary Road, Chesterville, ON - REW
Boost your listing
Listing featured. Your listing will be featured on REW.
View featured placement
$899,900
4 bd 2 ba 1500 - 1999 sf House
785 Boundary Road
Street ViewDirections

785 Boundary RoadChesterville, ON, K0E 1S0

  • 4 Bed
  • 2 Bath
  • 1500 - 1999 Sqft
  • House

About this home

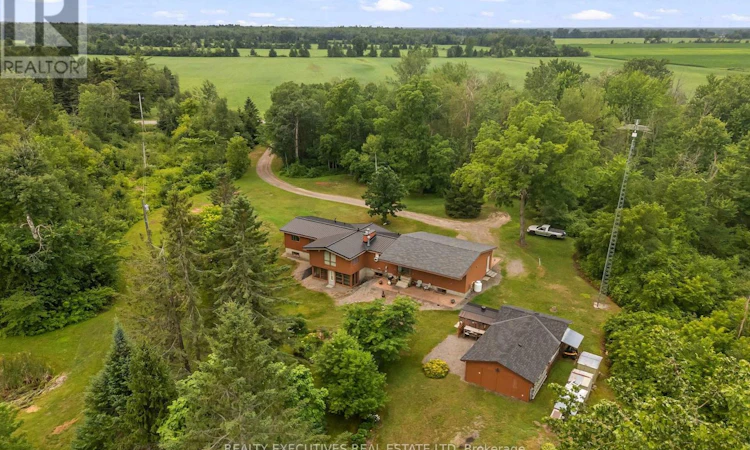
Escape to your own private countryside retreat with this truly unique bungalow set on 64.7 picturesque acres complete with a peaceful pond that naturally attracts wildlife and creates a serene setting year-round. Featuring a striking stone and wood exterior and soaring cathedral ceilings throughout, this home offers warmth, character, and an incredible connection to nature.Step inside through the spacious mudroom into the heart of the home - a large country kitchen with an inviting eat-in area, perfect for gathering with family and friends. The cozy living room is tucked away for added privacy and features a charming wood stove along with access to a quaint sunroom where you can relax and enjoy views of the surrounding landscape. The main level offers 2 comfortable bedrooms and a full 3-piece bathroom, while the fully finished lower level provides exceptional additional living space with 2 more bedrooms, another full 3-piece bathroom, a large family room with walk-out access, and an oversized storage area. Adding to the home's distinctive charm is a beautiful spiral staircase connecting the levels, along with a second traditional staircase for everyday convenience.Comfort is ensured year-round with a water-to-air heat pump system, propane fireplaces in both the kitchen and basement family room, and the cozy wood stove in the living room.Whether you're looking for a private family homestead, hobby farm potential, hunting retreat, or simply a peaceful lifestyle surrounded by nature, this one-of-a-kind property offers endless opportunities in a breathtaking rural setting. (id:63626)
Listed by: Cathy Hay, Salesperson, REALTY EXECUTIVES REAL ESTATE LTD

Home facts and features

Price details
List Price
Gross Taxes for 2025
$6,672
Home facts
Bedrooms
4
Full Bathrooms
2
Parking Spaces
6
Parking Details
Detached Garage, Garage
Property Type
House
Depth
987.3 feet
Frontage
2833.3 feet
Title
Freehold
Style
Bungalow
Exterior Finish
Wood, Stone
Heating Type
Heat Pump, Forced air, Propane, Wood, Other
Cooling
Central air conditioning
Basement Details
Finished, Full, Walk out
Features
Fireplace(s), Wooded area
Appliances
Dishwasher, Dryer, Freezer, Refrigerator, Stove, Washer
Agent details
Primary Agent
Cathy Hay
Primary Broker
REALTY EXECUTIVES REAL ESTATE LTD
Listing details
Days on REW
2 Days
MLS® Number
X13580266
Source
Canadian Real Estate Association
Board
Rideau - St. Lawrence Real Estate Board

Is this your listing? Help it to stand out.

Mortgage Calculator

Estimated Payments
Purchase Price
Mortgage Total
Down Payment
Amortization
25 Years
Interest Rate
3.99%

Connect with our mortgage partner

REW Money

REW Money

REW Money

Connect with a mortgage expert

The displayed rates are provided as guidance only, are not guaranteed, or are to be considered an approval of credit. Approval will be based solely on your personal situation. You are encouraged to speak with a Mortgage Professional for the most accurate information and to determine your eligibility.

Property Insights

École Communautaire Ernest-Lang
  • n/a
  • K - 8
  • In Catchment
École Saint-Jacques
  • n/a
  • K - 8
  • In Catchment
Saint Mary's Academy
  • n/a
  • K - 12
  • In Catchment
Carrefour De La Jeunesse
  • n/a
  • K - 8
  • In Catchment
Cité Des Jeunes
  • n/a
  • 9 - 12
  • In Catchment
École Notre-Dame
  • n/a
  • K - 8
  • In Catchment
Cité Des Jeunes A.-M.-Sormany
  • n/a
  • 9 - 12
  • In Catchment
École Régionale Saint-Basile
  • n/a
  • K - 8
  • In Catchment
École Mgr-Matthieu-Mazerolle
  • n/a
  • K - 8
  • In Catchment
Centreville Community School
  • n/a
  • K - 8
  • In Catchment
School catchments and distances are intended to be used as reference only. To verify enrolment eligibility for a property, contact the school directly.Report Incorrect Info
Listing data is subject to copyright, disclaimer, and additional requirements from the data provider. See our Terms of Use for terms applicable to this listing. Listing data was last updated on 2026-07-19.

