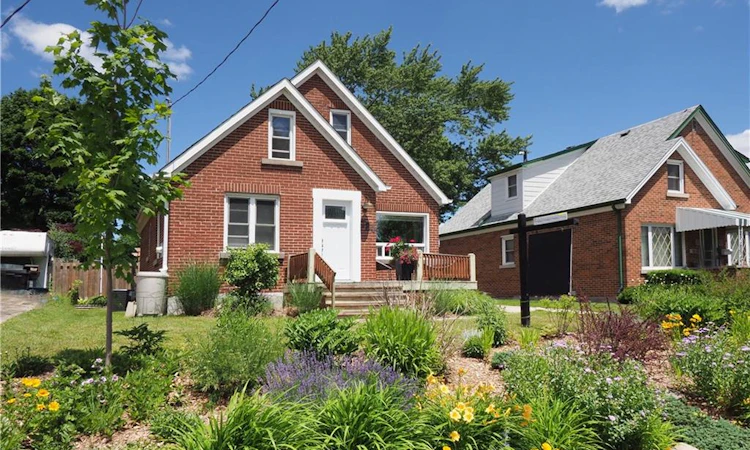
For Sale: 784 Elizabeth Street, Kitchener, ON - REW
Boost your listing
Listing featured. Your listing will be featured on REW.
View featured placement
$635,000
3 bd 2 ba 1217 sf House

784 Elizabeth StreetKitchener, ON, N2H 6H5

  • 3 Bed
  • 2 Bath
  • 1217 Sqft
  • House

About this home

From the moment you arrive, you'll appreciate the welcoming feel and undeniable charm this home has to offer. Filled with natural light and thoughtfully updated over the years, this delightful 3-bedroom, 1.5-bathroom home strikes the perfect balance between character and modern comfort. The bright, inviting living room is a wonderful place to relax, while the stunning 2023 kitchen is designed for everyday living, offering stylish finishes, generous prep space, and a cozy dining nook that's equally suited to busy mornings or lingering dinners with family and friends. Step outside through the sliding doors to a covered patio that extends your living space outdoors. The generous backyard offers multiple seating areas, established perennial gardens, and endless possibilities, whether you're dreaming of a pool, additional outdoor entertaining space, or even an ARU (Accessory Residential Unit)—please check with the City as permits are required and to see what available grant programs you may qualify for. Convenient main-floor living includes a spacious primary bedroom and an updated bathroom (2021) featuring heated floors for an added touch of luxury. Upstairs are two additional bedrooms, a handy 2-piece bathroom, and excellent storage space. The partially finished basement provides valuable extra living space today, with room to expand or customize as your family's needs evolve. Notable updates include a 125-amp electrical panel, plumbing improvements (2021 & 2023), furnace with humidifier & central air conditioning (2019), custom window shades on most windows, and more. Ideally situated in a desirable neighbourhood close to parks, the community centre, shopping, restaurants, transit, and everyday conveniences, this is a home that offers comfort, flexibility, and lasting appeal both inside and out.
Listed by: Jennifer Brown, Royal LePage Wolle Realty

Home facts and features

Price details
List Price
Gross Taxes for 2026
$4,021
Home facts
Bedrooms
3
Full Bathrooms
1
Partial Bathrooms
1
Parking Spaces
3
Property Type
House
Lot Size
46 ft x 150 ft (6900 ft²)
Depth
150.0
Frontage
46.0
Year Built
Built in 1950 (76 yrs old)
Heating Type
Forced Air,Natural Gas
Cooling
Central Air
Basement Details
Separate Entrance,Full,Partially Finished
Features
Carbon Monoxide Detector(s), Ceiling Fan(s), In Basement, In-law Capability, Smoke Detector(s)
Appliances
Dishwasher, Dryer, Range Hood, Stove, Washer, Window Coverings
Agent details
Primary Agent
Primary Broker
Royal LePage Wolle Realty
Listing details
Days on REW
5 Days
MLS® Number
40849286
Source
Information Technology Systems Ontario
Board
Cornerstone Association of REALTORS®
Is this your listing? Help it to stand out.

Mortgage Calculator

Estimated Payments
Purchase Price
Mortgage Total
Down Payment
Amortization
25 Years
Interest Rate
3.99%

Connect with our mortgage partner

REW Money

REW Money

REW Money

Connect with a mortgage expert

The displayed rates are provided as guidance only, are not guaranteed, or are to be considered an approval of credit. Approval will be based solely on your personal situation. You are encouraged to speak with a Mortgage Professional for the most accurate information and to determine your eligibility.

Property Insights

St Teresa Catholic Elementary School
  • Catholic
  • JK - 8
Prueter Public School
  • Public
  • JK - 6
New Dawn School
  • Public
  • 7 - 12
Margaret Avenue Public School
  • Public
  • 7 - 8
St Agnes Catholic Elementary School
  • Catholic
  • JK - 8
Bridgeport Public School
  • Public
  • JK - 6
Suddaby Public School
  • Public
  • JK - 6
St Don Bosco Catholic Secondary School
  • Catholic
  • 9 - 12
King Edward Public School
  • Public
  • JK - 6
St Anne Catholic Elementary School
  • Catholic
  • JK - 8
School catchments and distances are intended to be used as reference only. To verify enrolment eligibility for a property, contact the school directly.Report Incorrect Info
Listing data is subject to copyright, disclaimer, and additional requirements from the data provider. See our Terms of Use for terms applicable to this listing. Listing data was last updated on 2026-07-20.

