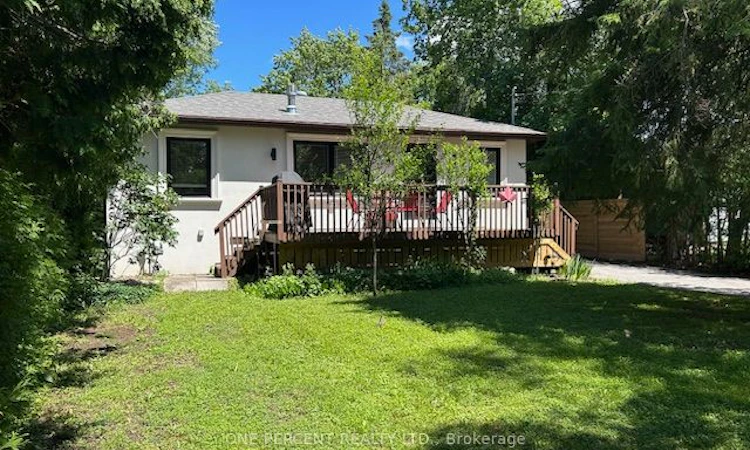
For Sale: 781 Rockaway Road, Georgina, ON - REW
Boost your listing
Listing featured. Your listing will be featured on REW.
View featured placement
$599,900
2 bd 2 ba < 700 sf House

781 Rockaway RoadGeorgina, ON, L0E 1S0

Historic Lakeshore Communities
  • 2 Bed
  • 2 Bath
  • < 700 Sqft
  • House

About this home

LOCATION, LOCATION, LOCATION! Don't miss this beautifully renovated 4-season bungalow/cottage nestled on a private lot surrounded by mature trees, offering exceptional privacy, and just a short walk to the members-only private beach on Lake Simcoe.This charming home features an open-concept layout with vaulted ceilings, engineered hardwood flooring throughout, and a modern kitchen with stainless steel appliances and dishwasher. The bright living area is anchored by a new free-standing gas fireplace, creating the perfect space to relax year-round.The spacious primary bedroom offers a beautifully renovated 3-piece ensuite and custom closet organizer, while the second bedroom features a walk-out to the backyard deck. A second stylish 3-piece bathroom and convenient main-floor laundry complete the interior.Additional features include a heat pump with air conditioning, smart thermostat, insulated crawl space with cement floor and easy-access storage, two storage sheds with newer roofs, and a workshop shed with electricity and built-in cabinetry.Enjoy the best of both worlds-peaceful cottage-country living with year-round comfort. Located minutes from local shops, restaurants, parks, marina facilities, and everyday amenities, this move-in-ready property is ideal as a full-time residence, weekend retreat, or investment property.Enjoy private beach access, privacy, and modern finishes in one of Georgina's most desirable lakefront communities. This move-in-ready gem has it all. Don't miss your chance to own this exceptional property-book your private showing today!
Listed by: Anita Rezaei, Salesperson, ONE PERCENT REALTY LTD.

Home facts and features

Price details
List Price
Gross Taxes for 2025
$2,959
Home facts
Bedrooms
2
Full Bathrooms
2
Parking Spaces
5
Parking Details
Private
Property Type
House
Lot Size
50 ft x 130 ft (6500 ft²)
Depth
130.0
Frontage
50.0
Exterior Finish
Stucco (Plaster)
Heating Type
Heat Pump, Electric
Cooling
Wall Unit(s)
Basement Details
Crawl Space
Features
Beach, Deck, Lake Access, Landscaped, Park, Privacy, Public Transit, Rec./Commun.Centre, Recreational Area, Wooded/Treed, Year Round Living
Amenities
Open Floor Plan, Parking
Community
Agent details
Primary Agent
Anita Rezaei
Primary Broker
ONE PERCENT REALTY LTD.
Listing details
Days on REW
13 Days
MLS® Number
N13547320
Source
Toronto Real Estate Board
Is this your listing? Help it to stand out.

Mortgage Calculator

Estimated Payments
Purchase Price
Mortgage Total
Down Payment
Amortization
25 Years
Interest Rate
3.99%

Connect with our mortgage partner

REW Money

REW Money

REW Money

Connect with a mortgage expert

The displayed rates are provided as guidance only, are not guaranteed, or are to be considered an approval of credit. Approval will be based solely on your personal situation. You are encouraged to speak with a Mortgage Professional for the most accurate information and to determine your eligibility.

Property Insights

St Bernadette's Catholic Elementary School
  • Catholic
  • JK - 8
Black River Public School
  • Public
  • JK - 8
Sutton Public School
  • Public
  • JK - 8
Sutton District High School
  • Public
  • 9 - 12
School catchments and distances are intended to be used as reference only. To verify enrolment eligibility for a property, contact the school directly.Report Incorrect Info
Listing data is subject to copyright, disclaimer, and additional requirements from the data provider. See our Terms of Use for terms applicable to this listing. Listing data was last updated on 2026-07-22.

