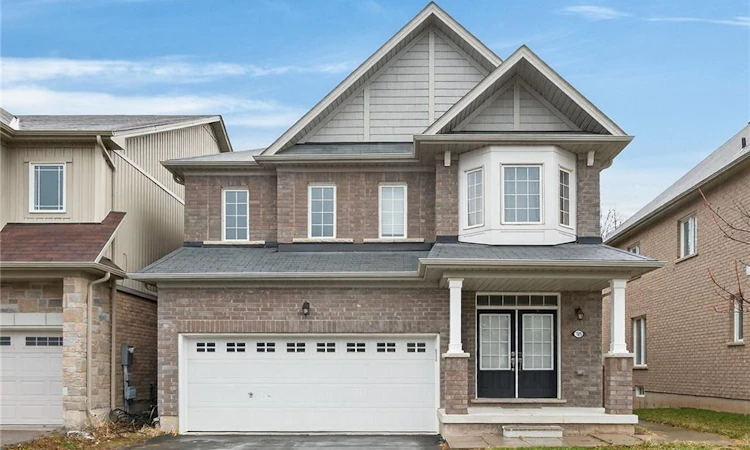
For Sale: 7809 Hackberry Trail E, Niagara Falls, ON - REW
Boost your listing
Listing featured. Your listing will be featured on REW.
View featured placement
$799,990
6 bd 4 ba 2222 sf House

7809 Hackberry Trail ENiagara Falls, ON, L2H 3R5

  • 6 Bed
  • 4 Bath
  • 2222 Sqft
  • House

About this home

Beautiful Upgraded "Valhalla" Model detached house on Premium Lot Backing onto Treed Green space featuring a walk-out to a private deck overlooking serene treed green space. Approximately 2200-2800 sq. ft. of total living space, with thousands spent on quality upgrades throughout. Main and upper levels showcase engineered hardwood flooring, including the living area and upper hallway, complemented by elegant oak stairs with modern steel pickets. Upgraded kitchen cabinetry and stylish drop lighting enhance the space, while the living room features a decorative accent wall with pot lights a grand double-door entry. Functional layout includes 4 spacious bedrooms on the upper level and a professionally finished basement with 2 additional bedrooms, complete with a separate entrance and full kitchen-ideal for an in-law suite or excellent income-generating potential. Conveniently located close to schools, parks, trails, shopping, and transit, with easy access to major highways. Within driving distance to Niagara Falls, perfect for weekend getaways and enjoying one of world's top destinations.
Listed by: Ajay Mahajan, HOMELIFE/MIRACLE REALTY LTD, BROKERAGE

Home facts and features

Price details
List Price
Gross Taxes for 2026
$6,400
Home facts
Bedrooms
6
Full Bathrooms
3
Partial Bathrooms
1
Parking Spaces
6
Parking Details
Attached Garage
Property Type
House
Lot Size
36 ft x 92 ft (3318 ft²)
Depth
92.16
Frontage
36.0
Heating Type
Forced Air,Natural Gas
Cooling
Central Air
Basement Details
Full,Finished
Features
In Basement, Upper Level
Appliances
Dishwasher, Refrigerator, Stove, Washer
Agent details
Primary Agent
Primary Broker
HOMELIFE/MIRACLE REALTY LTD, BROKERAGE
Listing details
Days on REW
114 Days
MLS® Number
40815525
Source
Information Technology Systems Ontario
Board
Cornerstone Association of REALTORS®
Is this your listing? Help it to stand out.

Mortgage Calculator

Estimated Payments
Purchase Price
Mortgage Total
Down Payment
Amortization
25 Years
Interest Rate
3.99%

Connect with our mortgage partner

REW Money

REW Money

REW Money

Connect with a mortgage expert

The displayed rates are provided as guidance only, are not guaranteed, or are to be considered an approval of credit. Approval will be based solely on your personal situation. You are encouraged to speak with a Mortgage Professional for the most accurate information and to determine your eligibility.

Property Insights

Saint Michael Catholic High School
  • Catholic
  • 9 - 12
Kate S Durdan Public School
  • Public
  • JK - 8
Loretto Catholic Elementary School
  • Catholic
  • JK - 8
James Morden Public School
  • Public
  • JK - 8
ÉÉC Notre-Dame-de-la-Jeunesse-Niagara.F
  • Catholic
  • JK - 8
Forestview Public School
  • Public
  • JK - 8
Our Lady of Mount Carmel Catholic Elementary School
  • Catholic
  • JK - 8
Heximer Avenue Public School
  • Public
  • JK - 8
Westlane Secondary School
  • Public
  • 9 - 12
Father Hennepin Catholic Elementary School
  • Catholic
  • JK - 8
School catchments and distances are intended to be used as reference only. To verify enrolment eligibility for a property, contact the school directly.Report Incorrect Info
Listing data is subject to copyright, disclaimer, and additional requirements from the data provider. See our Terms of Use for terms applicable to this listing. Listing data was last updated on 2026-07-18.

