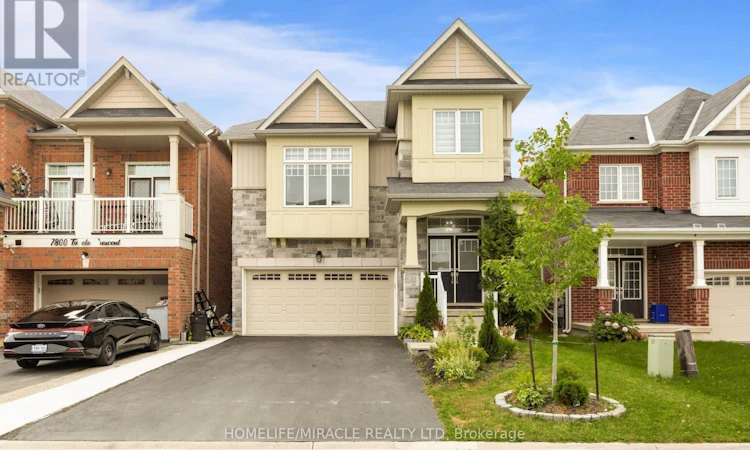
For Sale: 7808 Tupelo Crescent, Niagara Falls, ON - REW
Boost your listing
Listing featured. Your listing will be featured on REW.
View featured placement
$999,999
4 bd • 3 ba • 2000 - 2499 sf • House

7808 Tupelo CrescentNiagara Falls, ON, L2H 3R8

  • 4 Bed
  • 3 Bath
  • 2000 - 2499 Sqft
  • House

About this home

Welcome to 7808 Tupelo Crescent, a beautifully presented detached home in a family-friendly Niagara Falls neighborhood. Featuring four bedrooms and 2.5 bathrooms, this home offers a versatile layout with bright, inviting spaces for everyday living and entertaining. An impressive double-door entrance welcomes you inside, where a neutral palette, pot lights, and zebra blinds complement the thoughtfully finished interior.The open-concept kitchen features warm wood cabinetry, stainless steel appliances, a centre island, ample storage, and an adjoining dining area. The comfortable family room enjoys large windows overlooking the backyard, while a separate great room with soaring 13-foot ceilings provides an elegant setting for gathering with family and friends. A wood staircase with iron pickets adds character to the home.Upstairs offers four spacious bedrooms, including a primary retreat with an ensuite featuring a double-sink vanity, soaker tub, and separate shower. The raised unfinished basement features large windows and offers excellent potential for future living space.Enjoy outdoor entertaining in the fenced backyard, featuring an elevated deck with stairs leading to an additional seating deck and gazebo, with open views toward the nearby park and green space. A double garage and generous driveway provide ample parking. Conveniently located close to shopping, schools, Costco, Walmart, the QEW, and Niagara Falls' renowned attractions. (id:63626)
Listed by: AMANDEEP KAUR MANGAT, Salesperson, Homelife Miracle Realty Ltd

Home facts and features

Price details
List Price
Gross Taxes for 2025
$7,940
Home facts
Bedrooms
4
Full Bathrooms
2
Partial Bathrooms
1
Parking Spaces
4
Parking Details
Attached Garage, Garage
Property Type
House
Depth
29.8 M
Frontage
10.4 meters
Title
Freehold
Exterior Finish
Brick
Heating Type
Forced air, Natural gas
Cooling
Central air conditioning, Air exchanger
Features
Alarm system, Carpet Free, Conservation/green belt, Security system, Smoke Detectors, Sump Pump
Appliances
Dishwasher, Dryer, Refrigerator, Stove, Washer, Water Heater, Window Coverings
Agent details
Primary Agent
Primary Broker
Homelife Miracle Realty Ltd
Listing details
Days on REW
1 Day
MLS® Number
X13852174
Source
Canadian Real Estate Association

Is this your listing? Help it to stand out.

Mortgage Calculator

Estimated Payments
Purchase Price
Mortgage Total
Down Payment
Amortization
25 Years
Interest Rate
3.99%

Connect with our mortgage partner

Frank Mortgage

Frank Mortgage

Canada's No Fee Mortgage Marketplace

Online mortgage broker offering quick and simple access to Canada's top lenders – compare rates and complete your mortgage in a secure online environment

Connect with a mortgage expert

The displayed rates are provided as guidance only, are not guaranteed, or are to be considered an approval of credit. Approval will be based solely on your personal situation. You are encouraged to speak with a Mortgage Professional for the most accurate information and to determine your eligibility.

Property Insights

Saint Michael Catholic High School
  • Catholic
  • 9 - 12
Loretto Catholic Elementary School
  • Catholic
  • JK - 8
Kate S Durdan Public School
  • Public
  • JK - 8
Forestview Public School
  • Public
  • JK - 8
Westlane Secondary School
  • Public
  • 9 - 12
James Morden Public School
  • Public
  • JK - 8
ÉÉC Notre-Dame-de-la-Jeunesse-Niagara.F
  • Catholic
  • JK - 8
Cardinal Newman Catholic Elementary School
  • Catholic
  • JK - 8
Our Lady of Mount Carmel Catholic Elementary School
  • Catholic
  • JK - 8
Heximer Avenue Public School
  • Public
  • JK - 8
School catchments and distances are intended to be used as reference only. To verify enrolment eligibility for a property, contact the school directly.Report Incorrect Info
Listing data is subject to copyright, disclaimer, and additional requirements from the data provider. See our Terms of Use for terms applicable to this listing. Listing data was last updated on 2026-10-02.
We use cookies and other technologies for functionality, security, and to provide you with a personalized experience on our online services. By continuing to use our online services, you agree to our Privacy Policy and Terms of Use. For information on how to adjust your privacy settings, visit our Cookie Policy.
Dismiss

