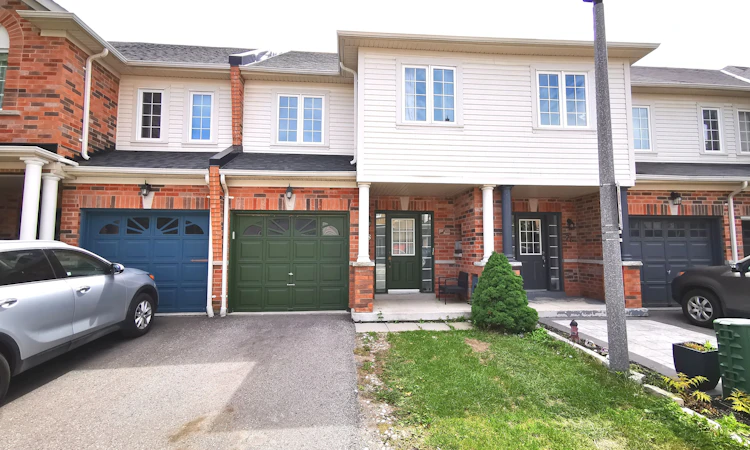
For Sale: 78 Tempo Way, Whitby, ON - REW
Boost your listing
Listing featured. Your listing will be featured on REW.
View featured placement
$749,000
3 bd • 3 ba • 1500 - 2000 sf • Townhouse

78 Tempo WayWhitby, ON, L1M 0G2

Taunton North
  • 3 Bed
  • 3 Bath
  • 1500 - 2000 Sqft
  • Townhouse

About this home

Welcome to 78 Tempo Way, nestled in one of Brooklin's most sought-after, family-friendly neighborhoods. This beautifully maintained townhome, built less than 10 years ago, offers the perfect blend of modern design, functional living, and everyday convenience. Step inside to discover soaring ceilings and an abundance of natural light that flows throughout the home. The thoughtfully designed open-concept main floor is ideal for both everyday living and entertaining, featuring an updated kitchen with ample cabinetry, contemporary finishes, and a breakfast bar overlooking the spacious dining area. The inviting living room is the perfect place to unwind, highlighted by a stunning fireplace that adds warmth and charm year-round. Upstairs, updated flooring throughout leads to three generously sized bedrooms. The spacious primary retreat features a walk-in closet and private ensuite, while two additional bedrooms offer plenty of flexibility for a growing family, guests, or a home office. The professionally finished basement with a versatile recreation area that can easily accommodate movie nights, a playroom, home gym, or additional workspace. Step outside to your own private backyard retreat, featuring a spacious deck and gazebo - the perfect setting for summer barbecues, outdoor dining, and entertaining family and friends. Located on a quiet, welcoming street with wonderful neighbours, this home offers the very best of Brooklin living. Enjoy being just minutes from parks, schools, shops, restaurants, and everyday amenities, all while experiencing the charm and tranquility of an established residential community. An exceptional opportunity to own a beautiful, move-in-ready townhome in one of Brooklin's most desirable neighbourhoods.
Listed by: Charlie He, Broker, RE/MAX REALTRON REALTY INC.

Home facts and features

Price details
List Price
Gross Taxes for 2026
$5,143
Home facts
Bedrooms
3
Full Bathrooms
3
Parking Spaces
2
Parking Details
Private
Property Type
Townhouse
Exterior Finish
Brick, Vinyl Siding
Heating Type
Forced Air, Gas
Cooling
Central Air
Basement Details
Finished
Features
Fenced Yard, School
Community
Agent details
Primary Agent
Primary Broker
RE/MAX REALTRON REALTY INC.
Listing details
Days on REW
1 Day
MLS® Number
E14187208
Source
Toronto Real Estate Board
Is this your listing? Help it to stand out.

Mortgage Calculator

provided by REW Digital Ltd
Estimated Payments
Purchase Price
Mortgage Total
Down Payment
Amortization
25 Years
Interest Rate
3.99%

Connect with our mortgage partner

Frank Mortgage

Frank Mortgage

Canada's No Fee Mortgage Marketplace

Online mortgage broker offering quick and simple access to Canada's top lenders – compare rates and complete your mortgage in a secure online environment

Connect with a mortgage expert

The displayed rates are provided as guidance only, are not guaranteed, or are to be considered an approval of credit. Approval will be based solely on your personal situation. You are encouraged to speak with a Mortgage Professional for the most accurate information and to determine your eligibility.

Property Insights

Brooklin Mill Montessori School Inc
  • Private
  • JK - 3
Meadowcrest Public School
  • Public
  • JK - 8
Winchester Public School
  • Public
  • JK - 8
St Leo Catholic School
  • Catholic
  • JK - 8
Chris Hadfield Public School
  • Public
  • JK - 8
Brooklin High School
  • Public
  • 9 - 12
St Bridget Catholic School
  • Catholic
  • JK - 8
Blair Ridge Public School
  • Public
  • JK - 8
St John Paull II Catholic Elementary School
  • Catholic
  • JK - 8
Brooklin Village Public School
  • Public
  • JK - 8
School catchments and distances are intended to be used as reference only. To verify enrolment eligibility for a property, contact the school directly.Report Incorrect Info
Listing data is subject to copyright, disclaimer, and additional requirements from the data provider. See our Terms of Use for terms applicable to this listing. Listing data was last updated on 2026-11-17.
We use cookies and other technologies for functionality, security, and to provide you with a personalized experience on our online services. By continuing to use our online services, you agree to our Privacy Policy and Terms of Use. For information on how to adjust your privacy settings, visit our Cookie Policy.
Dismiss