For Sale: 78 Seven Persons Crescent SW, Medicine Hat, AB - REW
Boost your listing
Listing featured. Your listing will be featured on REW.
View featured placement
$468,000
4 bd 3 ba 1205 sf House

78 Seven Persons Crescent SWMedicine Hat, AB, T1B 2A6

  • 4 Bed
  • 3 Bath
  • 1205 Sqft
  • House

About this home

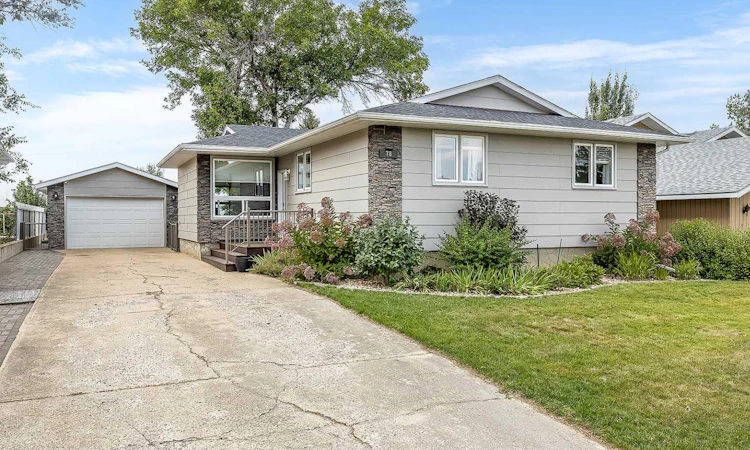
Welcome to this beautifully maintained, energy-efficient custom-built bungalow, ideally situated above the par-3 golf course, facing WEST with stunning, unobstructed coulee views. Homes with a west coulee view like this rarely come up. Pride of ownership is evident throughout, with extensive exterior updates completed a few years ago, including a landscaped front yard, front steps and railing, fresh exterior paint, new gutters with leaf guards, and updated roof. Inside, the bright and functional main floor offers an inviting open-concept layout. The entry and living room have 9’ ceilings and the kitchen and dining area flow seamlessly into the spacious living room. The Kitchen has a large island and an excellent coffee counter area with plenty of extra cabinet space. Down the hall are THREE generously sized bedrooms and a full four-piece bathroom. The primary suite is privately positioned at the end of the hall and features an ENSUITE and a deep closet with a built-in organizer. The fully developed lower level provides plenty of additional living space with a spacious bedroom, office, large den, generous laundry room, cold storage, and ample additional storage throughout. A sizable recreation room offers the perfect setting for movie nights, games, or entertaining. Additional updates include UPDATED WINDOWS throughout, Hot Water heater in 2021, enhancing both energy efficiency and the home's overall appeal. Outside, the landscaped backyard with UG Sprinklers, is designed to take advantage of the incredible setting, with plenty of lawn, a spacious deck with gazebo and lighting, and beautiful unobstructed coulee views. A single detached garage completes the property. The Long and Wide Driveway gives room for RV PARKING. With its impressive list of recent improvements, functional layout, quiet street, beautiful setting, and exceptional views, this well-cared-for bungalow offers tremendous value. Move in and enjoy!
Listed by: BRYAN DE JONG, 2 PERCENT REALTY

Home facts and features

Price details
List Price
Home facts
Bedrooms
4
Full Bathrooms
2
Partial Bathrooms
1
Parking Spaces
1
Property Type
House
Lot Size
6970 ft²
Frontage
57.16 ft
Year Built
Built in 1978 (48 yrs old)
Style
Bungalow
Heating Type
Forced Air
Cooling
Central Air
Basement Details
Full
Features
City Lot, Kitchen Island, Laundry Room, Lower Level, No Neighbours Behind, Other, Schools Nearby, Sidewalks, Street Lighting, Street Lights, Underground Sprinklers, Views, Walking/bike Paths
Amenities
Shopping Nearby
Appliances
Dishwasher, Dryer, Garage Control(s), Microwave Hood Fan, Refrigerator, Stove(s), Washer, Window Coverings
Agent details
Primary Agent
Primary Broker
2 PERCENT REALTY
Listing details
Days on REW
1 Day
MLS® Number
A2342289
Source
Pillar 9
Board
Medicine Hat Real Estate Board Co-op
Is this your listing? Help it to stand out.

Mortgage Calculator

Estimated Payments
Purchase Price
Mortgage Total
Down Payment
Amortization
25 Years
Interest Rate
3.99%

Connect with our mortgage partner

Glenn Jorgensen

Glenn Jorgensen

EBS Modern Mortgage Group

No Fees, Great Rates - 15 minutes with us, could save you thousands.

Connect with a mortgage expert

The displayed rates are provided as guidance only, are not guaranteed, or are to be considered an approval of credit. Approval will be based solely on your personal situation. You are encouraged to speak with a Mortgage Professional for the most accurate information and to determine your eligibility.

Property Insights

George Davison Elementary School
  • n/a
  • -
St. Patrick's School
  • n/a
  • -
Dr. Roy Wilson Learning Centre
  • n/a
  • -
Notre Dame Academy
  • n/a
  • -
St. Mary's School
  • n/a
  • -
École Les Cypres
  • n/a
  • -
Central High School
  • n/a
  • -
Connaught School
  • n/a
  • -
École St. John Paul II School
  • n/a
  • -
Crestwood School
  • n/a
  • -
School catchments and distances are intended to be used as reference only. To verify enrolment eligibility for a property, contact the school directly.Report Incorrect Info
Listing data is subject to copyright, disclaimer, and additional requirements from the data provider. See our Terms of Use for terms applicable to this listing. Listing data was last updated on 2026-09-06.
We use cookies and other technologies for functionality, security, and to provide you with a personalized experience on our online services. By continuing to use our online services, you agree to our Privacy Policy and Terms of Use. For information on how to adjust your privacy settings, visit our Cookie Policy.
Dismiss

