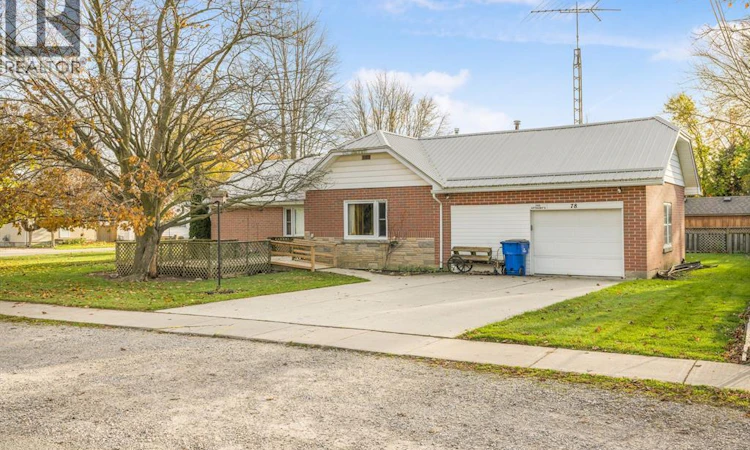
For Sale: 78 King Street, Chatham-Kent, ON - REW
Boost your listing
Listing featured. Your listing will be featured on REW.
View featured placement
$369,900
2 + 0 bd • 2 ba • sf • House

78 King StreetChatham-Kent, ON, N0P 1A0

  • 2 + 0 Bed
  • 2 Bath
  • Sqft
  • House

About this home

Welcome to 78 King Street in Blenheim—a solid, spacious 2+1 bedroom, 2-bath bungalow sitting on a corner double lot with plenty of room to grow and make your own. Inside, the main level offers a generous layout featuring separate kitchen, dining, and living room space, along with two bedrooms and a 3-piece bathroom. Just off the garage and additional workshop, you'll find an oversized main-floor laundry room with plenty of space for storage and everyday organization, plus a another convenient 3-piece bath right off of it. A dedicated attic space adds flexibility for an additional bedroom, office, or bonus room. The home is comfortably heated by a natural gas boiler system and topped with a durable metal roof for long-term peace of mind. Outside, there are endless possibilities. With a single garage, double-width concrete driveway, and a large workshop located right above the garage, it is an ideal setup for anyone who needs a workspace. The expansive double lot gives you a blank canvas to design your own backyard oasis—whether for an avid gardener, a family needing play space, or someone who loves to entertain. Located in a convenient, family-friendly pocket of Blenheim just down the street from the school and minutes from downtown shops, parks, and everyday amenities, this property is packed with potential. Call for your personal viewing today! (id:63626)
Listed by: AMANDA PAYNE, Salesperson, O'BRIEN ROBERTSON REALTY INC. Brokerage

Home facts and features

Price details
List Price
Gross Taxes for 2026
$3,202
Home facts
Bedrooms
2
Full Bathrooms
2
Parking Details
Garage
Property Type
House
Depth
106.08
Year Built
Built in 1967 (59 yrs old)
Title
Freehold
Style
Bungalow
Exterior Finish
Brick
Heating Type
Boiler, Natural gas
Features
Concrete Driveway, Double width or more driveway
Appliances
Refrigerator, Stove
Agent details
Primary Agent
AMANDA PAYNE
Primary Broker
O'BRIEN ROBERTSON REALTY INC. Brokerage
Listing details
Days on REW
1 Day
MLS® Number
26028527
Source
Canadian Real Estate Association
Board
Chatham Kent Association of REALTORS®
Is this your listing? Help it to stand out.

Mortgage Calculator

provided by REW Digital Ltd
Estimated Payments
Purchase Price
Mortgage Total
Down Payment
Amortization
25 Years
Interest Rate
3.99%

Connect with our mortgage partner

Frank Mortgage

Frank Mortgage

Canada's No Fee Mortgage Marketplace

Online mortgage broker offering quick and simple access to Canada's top lenders – compare rates and complete your mortgage in a secure online environment

Connect with a mortgage expert

The displayed rates are provided as guidance only, are not guaranteed, or are to be considered an approval of credit. Approval will be based solely on your personal situation. You are encouraged to speak with a Mortgage Professional for the most accurate information and to determine your eligibility.

Property Insights

Blenheim District High School
  • Public
  • 9 - 12
W J Baird Public School
  • Public
  • JK - 8
St Anne Catholic School
  • Catholic
  • JK - 8
Harwich-Raleigh Public School
  • Public
  • JK - 8
School catchments and distances are intended to be used as reference only. To verify enrolment eligibility for a property, contact the school directly.Report Incorrect Info
Listing data is subject to copyright, disclaimer, and additional requirements from the data provider. See our Terms of Use for terms applicable to this listing. Listing data was last updated on 2026-11-22.
We use cookies and other technologies for functionality, security, and to provide you with a personalized experience on our online services. By continuing to use our online services, you agree to our Privacy Policy and Terms of Use. For information on how to adjust your privacy settings, visit our Cookie Policy.
Dismiss