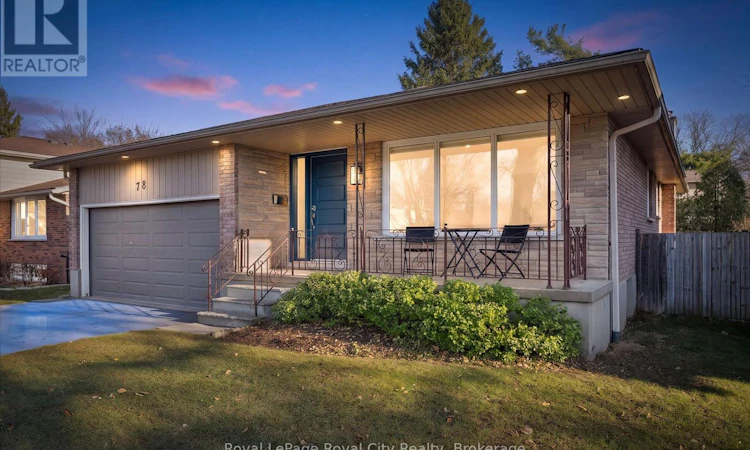
For Sale: 78 Harvard Road, Guelph, ON - REW
Boost your listing
Listing featured. Your listing will be featured on REW.
View featured placement
$1,099,900
3 + 1 bd • 2 ba • 1100 - 1499 sf • House

78 Harvard RoadGuelph, ON, N1G 2X8

Hanlon Creek
  • 3 + 1 Bed
  • 2 Bath
  • 1100 - 1499 Sqft
  • House

About this home

Location, location, location! Welcome to Campus Estates, one of Guelph's established and highly desirable neighbourhoods, where convenience and community come together. Ideally situated just minutes from the University of Guelph, this is a fantastic opportunity for University employees, faculty and students to enjoy the benefits of living close to campus while being part of a mature residential neighbourhood. Enjoy easy access to public transit, shopping, everyday amenities and Highway 401, making commuting and getting around effortless. Set on an impressive 55 x 120 ft lot, this quality-built solid brick home offers a level of construction and durability thats increasingly hard to find. The carpet-free interior has seen numerous updates, including brand new waterproof vinyl plank flooring, fresh paint, updated trim and new light fixtures. Additional features include motorized blinds in the main living area and a double-car garage! Downstairs you will find a fully finished area with side entrance (in-law suite possibilities), gas fire place and an additional bedroom. Outside, enjoy a private, easy-to-maintain landscaped yard surrounded by mature trees, complete with a raspberry garden, and an impressive patio with an integrated waterfall feature and a quality-built storage shed with hydro. A rare opportunity to own in an established neighbourhood where proximity to the University of Guelph is a true advantage. Whether you're looking to live close to work, school or simply enjoy the convenience of this sought-after location, Campus Estates is a place you'll be proud to call home. (id:63626)
Listed by: CHRISTINE HASS, Salesperson, Royal LePage Royal City Realty

Home facts and features

Price details
List Price
Gross Taxes for 2025
$5,745
Home facts
Bedrooms
3 + 1
Full Bathrooms
2
Parking Spaces
4
Parking Details
Attached Garage, Garage
Property Type
House
Lot Size
55 ft x 120 ft (6600 ft²)
Depth
120 feet
Frontage
55.0 feet
Title
Freehold
Style
Bungalow
Exterior Finish
Brick
Heating Type
Forced air, Natural gas
Cooling
Central air conditioning
Basement Details
Finished, Full, Separate entrance, ,
Features
Carpet Free, Fireplace(s)
Appliances
Garage door opener remote(s)
Community
Agent details
Primary Agent
CHRISTINE HASS
Primary Broker
Royal LePage Royal City Realty
Listing details
Days on REW
2 Days
Property Views
16
MLS® Number
X14194234
Source
Canadian Real Estate Association
Is this your listing? Help it to stand out.

Mortgage Calculator

provided by REW Digital Ltd
Estimated Payments
Purchase Price
Mortgage Total
Down Payment
Amortization
25 Years
Interest Rate
3.99%

Connect with our mortgage partner

Frank Mortgage

Frank Mortgage

Canada's No Fee Mortgage Marketplace

Online mortgage broker offering quick and simple access to Canada's top lenders – compare rates and complete your mortgage in a secure online environment

Connect with a mortgage expert

The displayed rates are provided as guidance only, are not guaranteed, or are to be considered an approval of credit. Approval will be based solely on your personal situation. You are encouraged to speak with a Mortgage Professional for the most accurate information and to determine your eligibility.

Property Insights

St Michael Catholic School
  • Catholic
  • JK - 8
Jean Little Public School
  • Public
  • JK - 8
Fred A Hamilton Public School
  • Public
  • JK - 6
Priory Park Public School
  • Public
  • JK - 6
Rickson Ridge Public School
  • Public
  • JK - 8
ÉÉC Saint-René-Goupil
  • Catholic
  • JK - 8
Guelph Community Christian School
  • Private
  • JK - 8
College Heights Secondary School
  • Public
  • 9 - 12
Ecole Arbour Vista Public School
  • Public
  • JK - 8
Centennial Collegiate Vocational Institute
  • Public
  • 9 - 12
School catchments and distances are intended to be used as reference only. To verify enrolment eligibility for a property, contact the school directly.Report Incorrect Info
Listing data is subject to copyright, disclaimer, and additional requirements from the data provider. See our Terms of Use for terms applicable to this listing. Listing data was last updated on 2026-11-20.
We use cookies and other technologies for functionality, security, and to provide you with a personalized experience on our online services. By continuing to use our online services, you agree to our Privacy Policy and Terms of Use. For information on how to adjust your privacy settings, visit our Cookie Policy.
Dismiss