For Sale: 78 Harkness Drive, Whitby, ON - REW
Boost your listing
Listing featured. Your listing will be featured on REW.
View featured placement
$818,000
4 bd • 4 ba • 1500 - 1999 sf • House
78 Harkness Drive
Street ViewDirections

78 Harkness DriveWhitby, ON, L1R 0C5

Rolling Acres
  • 4 Bed
  • 4 Bath
  • 1500 - 1999 Sqft
  • House

About this home

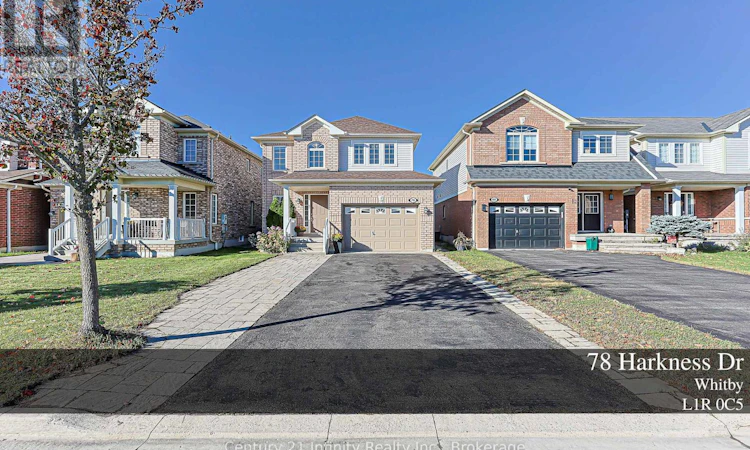
***OPEN HOUSE SUNDAY OCT 11*** Welcome To This Beautifully Maintained, Move-In Ready Home In The Highly Desirable Rolling Acres Community! Pride Of Ownership Is Evident Throughout This Bright And Functional 4-Bedroom Home, Beautifully Finished From Top To Bottom. Extended Driveway Plus Oversized 1.25-Car Garage Offers Parking For Up To 5 Vehicles. Covered Front Porch Leads To A Spacious Open-Concept Family Room With Fireplace Overlooking The Backyard. Functional U-Shaped Kitchen Features Quartz Countertops, Updated Kitchen with Stainless Steel Appliances, New Induction Stove (2026) And Updated Range Hood. Large Size Breakfast Area Walks Out To A Large Deck And Spacious, Private Backyard - Perfect For Family Enjoyment And Entertaining. Hardwood Staircase Leads To A Bright 2nd Floor Featuring 4 Well-designed Bedrooms With Large Windows And Excellent Natural Light. Primary Bedroom Offers A Walk-In Closet And Spacious 5-Pc Ensuite With Soaker Tub And Separate Shower. Finished Basement Provides A Large Recreation Room, Additional Flexible Rooms, Upgraded Laundry Room, 3-Pc Bathroom, Pot Lights And Plenty Of Storage, With Potential For A Future Side Entrance. Hardwood Flooring for Main, Stair Case and 2nd Floor, California Shutters On Main Floor, Pot Lights And Fresh Paint Add To The Home's Move-In Ready Appeal. Major Updates Include Roof (2023), Updated Furnace Motor (2025) And Owned Hot Water Tank (2024). Ideally Located Close To Parks, Schools, School Bus Routes, Public Transit, Shopping And Everyday Amenities. (id:63626)
Listed by: Gina Ting Zheng, Salesperson, Century 21 Infinity Realty Inc.

Home facts and features

Price details
List Price
Gross Taxes for 2026
$5,959
Home facts
Bedrooms
4
Full Bathrooms
3
Partial Bathrooms
1
Parking Spaces
5
Parking Details
Garage
Property Type
House
Lot Size
29 ft x 118 ft (3483 ft²)
Depth
118.1 feet
Frontage
29.6 feet
Title
Freehold
Exterior Finish
Brick, Vinyl siding
Heating Type
Forced air, Natural gas
Cooling
Central air conditioning
Basement Details
Finished,
Features
Carpet Free, Fireplace(s)
Appliances
Dishwasher, Dryer, Garage door opener remote(s), Hood Fan, Refrigerator, Stove, Washer, Water Heater
Community
Agent details
Primary Agent
Gina Ting Zheng
Primary Broker
Century 21 Infinity Realty Inc.
Listing details
Days on REW
1 Day
MLS® Number
E13882432
Source
Canadian Real Estate Association

Is this your listing? Help it to stand out.

Mortgage Calculator

Estimated Payments
Purchase Price
Mortgage Total
Down Payment
Amortization
25 Years
Interest Rate
3.99%

Connect with our mortgage partner

Frank Mortgage

Frank Mortgage

Canada's No Fee Mortgage Marketplace

Online mortgage broker offering quick and simple access to Canada's top lenders – compare rates and complete your mortgage in a secure online environment

Connect with a mortgage expert

The displayed rates are provided as guidance only, are not guaranteed, or are to be considered an approval of credit. Approval will be based solely on your personal situation. You are encouraged to speak with a Mortgage Professional for the most accurate information and to determine your eligibility.

Property Insights

John Dryden Public School
  • Public
  • JK - 8
St Mark the Evangelist Catholic School
  • Catholic
  • JK - 8
Sir Samuel Steele Public School
  • Public
  • JK - 8
Immanuel Christian School
  • Private
  • JK - 8
St Paul Catholic School
  • Catholic
  • JK - 8
Father Leo J Austin Catholic Secondary School
  • Catholic
  • 9 - 12
Monsignor Paul Dwyer Catholic High School
  • Catholic
  • 9 - 12
Glen Dhu Public School
  • Public
  • JK - 8
Dr Robert Thornton Public School
  • Public
  • JK - 8
St Bernard Catholic School
  • Catholic
  • JK - 8
School catchments and distances are intended to be used as reference only. To verify enrolment eligibility for a property, contact the school directly.Report Incorrect Info
Listing data is subject to copyright, disclaimer, and additional requirements from the data provider. See our Terms of Use for terms applicable to this listing. Listing data was last updated on 2026-10-10.
We use cookies and other technologies for functionality, security, and to provide you with a personalized experience on our online services. By continuing to use our online services, you agree to our Privacy Policy and Terms of Use. For information on how to adjust your privacy settings, visit our Cookie Policy.
Dismiss






