For Sale: 78 Glenhuron Drive, Springwater, ON - REW
Boost your listing
Listing featured. Your listing will be featured on REW.
View featured placement
$1,389,900
3 + 2 bd 3 ba 1500 - 2000 sf House

78 Glenhuron DriveSpringwater, ON, L9X 0V4

Midhurst
  • 3 + 2 Bed
  • 3 Bath
  • 1500 - 2000 Sqft
  • House

About this home

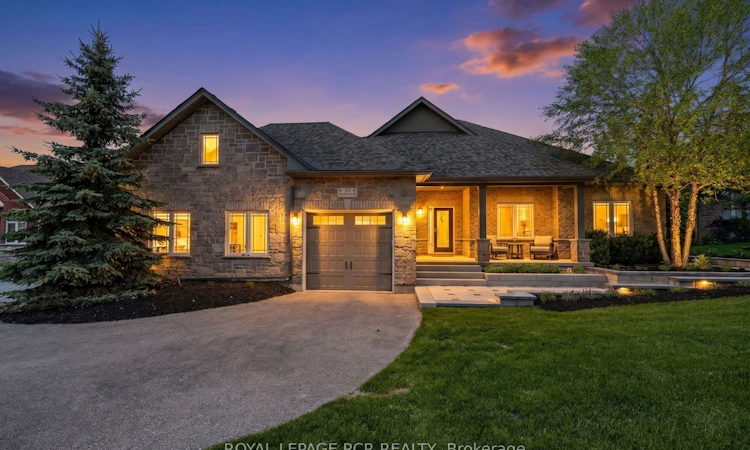
Welcome to Carson Ridge Estates and This Custom Built Estate Bungalow. Just Minutes to Barrie This Property Has Been Extensively Renovated Inside and Out. With It's Open Concept Main Floor This Home Features A Beautiful Kitchen with Walk in Pantry, Whirlpool Side by Side Fridge/Freezer, Induction Stove, Quartz Counters and Backsplash. The Primary Bedroom Features One of the Three Fireplaces in the Home, As Well as a Walk in Closet and 4 Piece Ensuite. The Heated Sunroom Off the Dining Room is a Great Space to Relax or Watch the Kids in the Pool. The Walk Out Basement Features a 4th Bedroom and a 5th Bedroom Currently Used as a Gym, Large Rec Room with Wet Bar and Another Fireplace, and Bonus Room for Multiple Uses. Step into the Rear Yard From The Walkout Basement to Enjoy a Gorgeous Saltwater Pool with Waterfall, Light Features and $200k Worth of Extensive Hardscaping and Landscaping Completed in 2025 Along with Pool Upgrades. There is also a Secluded Hot Tub to Soak Away the Days Stresses Accessible Through the Heated Garage and From the Backyard. The Huge Lot Features Lots of Grass for the Kids and a Playground and Shed.
Listed by: Chris Higgins, Broker, ROYAL LEPAGE RCR REALTY

Home facts and features

Price details
List Price
Gross Taxes for 2025
$5,415
Home facts
Bedrooms
3 + 2
Full Bathrooms
3
Parking Spaces
9
Parking Details
Private
Property Type
House
Lot Size
98 ft x 248 ft (24423 ft²)
Depth
248.13
Frontage
98.43
Exterior Finish
Brick, Stone
Heating Type
Forced Air, Gas
Cooling
Central Air
Pool
Inground, Salt
Basement Details
Finished with Walk-Out
Community
Agent details
Primary Agent
Primary Broker
ROYAL LEPAGE RCR REALTY
Listing details
Days on REW
19 Days
Property Views
27
MLS® Number
S13505180
Source
Toronto Real Estate Board
Is this your listing? Help it to stand out.

Mortgage Calculator

Estimated Payments
Purchase Price
Mortgage Total
Down Payment
Amortization
25 Years
Interest Rate
3.99%

Connect with our mortgage partner

REW Money

REW Money

REW Money

Connect with a mortgage expert

The displayed rates are provided as guidance only, are not guaranteed, or are to be considered an approval of credit. Approval will be based solely on your personal situation. You are encouraged to speak with a Mortgage Professional for the most accurate information and to determine your eligibility.

Property Insights

St Marguerite d'Youville Elementary School
  • Catholic
  • JK - 8
Sister Catherine Donnelly Catholic School
  • Catholic
  • JK - 8
Barrie Montessori & Elementary Private S
  • Private
  • Pre-K - 5
Forest Hill Public School
  • Public
  • JK - 8
Monsignor Clair School
  • Catholic
  • JK - 8
St Joseph's School
  • Catholic
  • 9 - 12
ÉÉC Frère-André
  • Catholic
  • JK - 6
The Good Shepherd Catholic School
  • Catholic
  • JK - 8
St Marys School
  • Catholic
  • JK - 8
School catchments and distances are intended to be used as reference only. To verify enrolment eligibility for a property, contact the school directly.Report Incorrect Info
Listing data is subject to copyright, disclaimer, and additional requirements from the data provider. See our Terms of Use for terms applicable to this listing. Listing data was last updated on 2026-07-18.

