For Sale: 78 Foxglove Crescent, Kitchener, ON - REW
Boost your listing
Listing featured. Your listing will be featured on REW.
View featured placement
$570,000
3 bd • 3 ba • 1827 sf • Townhouse

78 Foxglove CrescentKitchener, ON, N2E 3Y8

  • 3 Bed
  • 3 Bath
  • 1827 Sqft
  • Townhouse

About this home

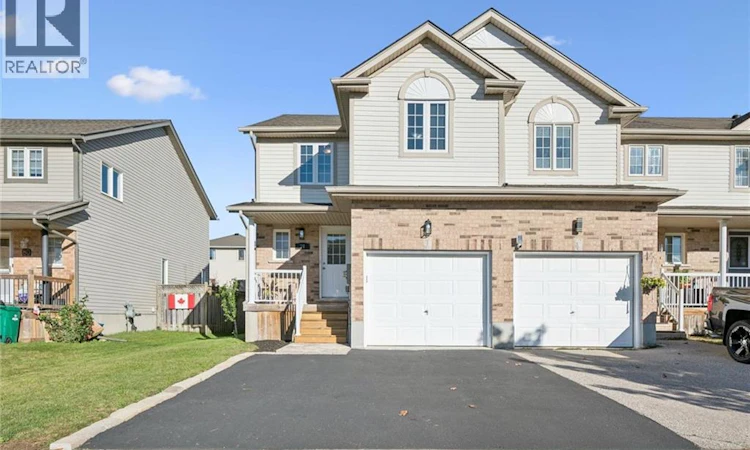
Welcome to 78 Foxglove, a charming and spacious end unit freehold Townhome packed with so many delightful features! From the ample double wide driveway to the fenced backyard, this property stands out amongst others in the neighbourhood. That unique attraction only gets better. Step inside and be wowed by the newly renovated main and upper floors. Current owners are very selective when it comes to renos, every aspect of the renovation here was meticulously guided with quality craftsmanship and materials. The new flooring is attractive and very resilient, the brand-new kitchen features quality cabinetry and stainless-steel appliances, whole interior professionally painted in trendy high grade Benjamin Moore paint, new light fixtures everywhere including the exterior lights,….. and the list goes on. Main floor is an open concept combo of a living, dining space and a very modern well-equipped kitchen. A newly redone powder room completes the utilization of the main floor. Upper floor will force a double take and instant appeal to the sprawling primary bedroom with its own inclusive den. The new upper main bathroom sporting a double-sink vanity, compliments the two beautifully renovated spare bedrooms in a very convenient way. Lower level is totally finished and the 3pc bathroom there makes it a cozy getaway for guests and family members. Fully fenced and private backyard showcases a patio/deck area with many years of enjoyment ahead of it. If you have been dreading the high cost and painstaking process of renos or upgrading what you plan to buy, this lovely townhouse is the solution to all that. Everything, top to bottom is done. Just move in and chill out! That simple. (id:63626)
Listed by: TONY OLAJIDE, Broker, EXP REALTY

Home facts and features

Price details
List Price
Gross Taxes for 2026
$3,721
Home facts
Bedrooms
3
Full Bathrooms
2
Partial Bathrooms
1
Parking Spaces
3
Parking Details
Attached Garage
Property Type
Townhouse
Year Built
Built in 2003 (23 yrs old)
Title
Freehold
Exterior Finish
Brick, Vinyl siding
Heating Type
Forced air, Natural gas
Cooling
Central air conditioning
Basement Details
Finished, Full
Features
Conservation/green belt
Appliances
Dishwasher, Dryer, Microwave, Refrigerator, Stove, Washer, Water softener
Agent details
Primary Agent
Primary Broker
EXP REALTY
Listing details
Days on REW
1 Day
MLS® Number
40868764
Source
Canadian Real Estate Association

Is this your listing? Help it to stand out.

Mortgage Calculator

Estimated Payments
Purchase Price
Mortgage Total
Down Payment
Amortization
25 Years
Interest Rate
3.99%

Connect with our mortgage partner

Frank Mortgage

Frank Mortgage

Canada's No Fee Mortgage Marketplace

Online mortgage broker offering quick and simple access to Canada's top lenders – compare rates and complete your mortgage in a secure online environment

Connect with a mortgage expert

The displayed rates are provided as guidance only, are not guaranteed, or are to be considered an approval of credit. Approval will be based solely on your personal situation. You are encouraged to speak with a Mortgage Professional for the most accurate information and to determine your eligibility.

Property Insights

Meadowlane Public School
  • Public
  • JK - 6
Driftwood Park Public School
  • Public
  • JK - 6
W.T. Townshend Public School
  • Public
  • JK - 6
St Mark Catholic Elementary School
  • Catholic
  • JK - 8
Westheights Public School
  • Public
  • 6 - 8
John Sweeney Catholic Elementary School
  • Catholic
  • JK - 8
Forest Heights Collegiate Institute
  • Public
  • 9 - 12
St Paul Catholic Elementary School
  • Catholic
  • JK - 8
John Darling Public School
  • Public
  • JK - 6
Williamsburg Public School
  • Public
  • JK - 6
School catchments and distances are intended to be used as reference only. To verify enrolment eligibility for a property, contact the school directly.Report Incorrect Info
Listing data is subject to copyright, disclaimer, and additional requirements from the data provider. See our Terms of Use for terms applicable to this listing. Listing data was last updated on 2026-10-06.
We use cookies and other technologies for functionality, security, and to provide you with a personalized experience on our online services. By continuing to use our online services, you agree to our Privacy Policy and Terms of Use. For information on how to adjust your privacy settings, visit our Cookie Policy.
Dismiss

