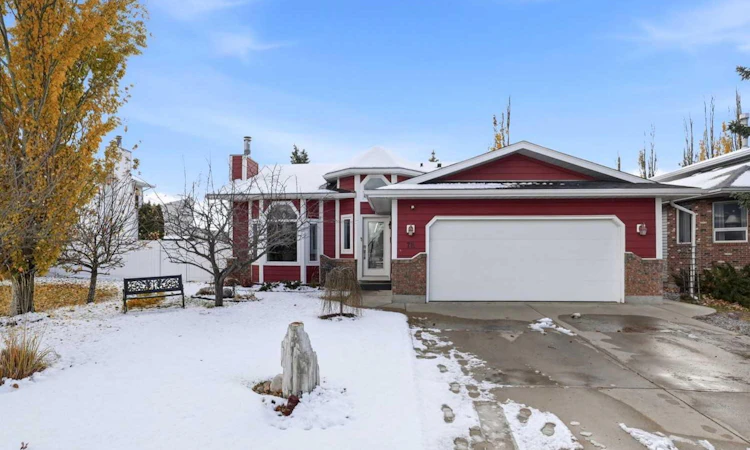
For Sale: 78 Duncan Crescent, Red Deer, AB - REW
Boost your listing
Listing featured. Your listing will be featured on REW.
View featured placement
$525,000
5 bd • 3 ba • 1547 sf • House

78 Duncan CrescentRed Deer, AB, T4R 2C1

  • 5 Bed
  • 3 Bath
  • 1547 Sqft
  • House

About this home

SPACIOUS, BEAUTIFULLY UPDATED HOME AND EXCEPTIONAL ENTERTAINING SPACE!!!! Welcome home... A MODIFIED BI-LEVEL offering 5 bedrooms, three of which are conveniently located on the main floor. From the moment you step inside, you'll appreciate the IMPRESSIVE VAULTED CEILINGS, beautiful HARDWOOD FLOORING, and generous tiled entry that creates a warm and INVITING first impression. The spacious primary bedroom is a wonderful retreat, featuring a 3-piece ensuite and his & her closets. The main floor also offers the convenience of main floor laundry, adding to the home’s thoughtful and functional design. The kitchen is sure to impress with its island, large bay window, and abundance of cabinetry, providing plenty of storage and workspace. The exceptionally spacious dining easily accommodates large dining furniture, making it perfect for hosting family gatherings and dinner parties. Overlooking the beautiful living room, complete with a custom electric fireplace, this home offers an inviting atmosphere.. The fully developed basement extends your living space even further, featuring OPERATIONAL IN FLOOR HEATING, two additional SPACIOUS bedrooms-one currently used as a den- the other a hobby room, a 3-piece bathroom, and a larger family room. A WET BAR makes this the perfect space for entertaining friends and family or enjoying a relaxing evening at home. Step outside through the back door to the maintenance free deck and discover your own backyard retreat!! Enjoy the newer hot tub nestled beneath a gazebo, creating the perfect setting to unwind in every season. The south facing yard features VINYL FENCING, a 14x10 deck, and a 10x12 garden shed, offering privacy and a practical outdoor space. ENJOY PEACE OF MIND with an IMPRESSIVE LIST OF UPDATES & FEATURES including: AIR-CONDTIONING, a new roof installed August2026, a new hot water tank , and furnace 2023, updated HARDY BOARD siding, windows, doors.. Fresh paint and UPDATED LIGHTING add a BRIGHT, refreshed feel throughout. With its generous living spaces, five bedrooms, thoughtful layout, EXTENSIVE UPDATES, and inviting OUTDOOR AMENITIES, this TURNKEY home offers the perfect combination of COMFORT, FUNCTIONALITY, and entertaining potential. SIMPLY MOVE IN AND ENJOY! LOCATION!! LOCATION!! LOCATION!!!
Listed by: Mitzi Billard, RE/MAX real estate central alberta

Home facts and features

Price details
List Price
Home facts
Bedrooms
5
Full Bathrooms
3
Parking Spaces
4
Property Type
House
Lot Size
6723 ft²
Frontage
56.93 sqft
Year Built
Built in 1989 (37 yrs old)
Style
Modified Bi-Level
Exterior Finish
Cement Fiber Board, Stone, Wood Frame
Heating Type
In Floor, Forced Air
Cooling
Central Air
Basement Details
Full
Features
Breakfast Bar, Chandelier, Closet Organizers, Deck, High Ceilings, Kitchen Island, Main Level, Open Floorplan, Park, Patio, Schools Nearby, Shopping Nearby, Sidewalks, Street Lights, Vinyl Windows, Walking/bike Paths, Wet Bar
Appliances
Central Air Conditioner, Dishwasher, Garage Control(s), Microwave, Refrigerator, Stove, Washer & Dryer, Water Softener
Agent details
Primary Agent
Primary Broker
RE/MAX real estate central alberta
Listing details
Days on REW
1 Day
MLS® Number
A2354394
Source
Pillar 9
Board
Central Alberta REALTORS® Association
Is this your listing? Help it to stand out.

Mortgage Calculator

provided by REW Digital Ltd
Estimated Payments
Purchase Price
Mortgage Total
Down Payment
Amortization
25 Years
Interest Rate
3.99%

Connect with our mortgage partner

Glenn Jorgensen

Glenn Jorgensen

EBS Modern Mortgage Group

No Fees, Great Rates - 15 minutes with us, could save you thousands.

Connect with a mortgage expert

The displayed rates are provided as guidance only, are not guaranteed, or are to be considered an approval of credit. Approval will be based solely on your personal situation. You are encouraged to speak with a Mortgage Professional for the most accurate information and to determine your eligibility.

Property Insights

Holy Family School
  • n/a
  • -
  • In Catchment
Hunting Hills High School
  • n/a
  • -
  • In Catchment
Joseph Welsh School
  • n/a
  • -
  • In Catchment
St. Thomas Aquinas School
  • n/a
  • -
  • In Catchment
Annie L Gaetz School
  • n/a
  • -
  • In Catchment
Maryview School
  • n/a
  • -
  • In Catchment
Mattie McCullough Elementary School
  • n/a
  • -
  • In Catchment
École Secondaire Notre Dame High School
  • n/a
  • -
  • In Catchment
Eastview Middle School
  • n/a
  • -
  • In Catchment
St. Elizabeth Seton School
  • n/a
  • -
  • In Catchment
School catchments and distances are intended to be used as reference only. To verify enrolment eligibility for a property, contact the school directly.Report Incorrect Info
Listing data is subject to copyright, disclaimer, and additional requirements from the data provider. See our Terms of Use for terms applicable to this listing. Listing data was last updated on 2026-10-24.
We use cookies and other technologies for functionality, security, and to provide you with a personalized experience on our online services. By continuing to use our online services, you agree to our Privacy Policy and Terms of Use. For information on how to adjust your privacy settings, visit our Cookie Policy.
Dismiss