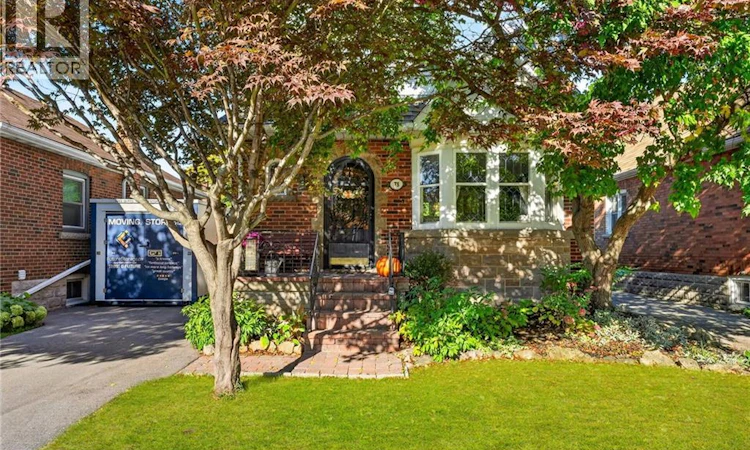
For Sale: 78 Cameron Avenue S, Hamilton, ON - REW
Boost your listing
Listing featured. Your listing will be featured on REW.
View featured placement
$599,900
3 bd • 2 ba • 1434 sf • House

78 Cameron Avenue SHamilton, ON, L8K 2X2

Bartonville
  • 3 Bed
  • 2 Bath
  • 1434 Sqft
  • House

About this home

Discover the charm of 78 Cameron Ave. S., nestled in the heart of Bartonville/Glenview’s welcoming, family-oriented community. This thoughtfully updated 3 bedroom, 2 bath home (1100sf) is positioned desirably in the AM Cunningham school catchment – on an peaceful tree-lined street that invites you to slow down and to stay awhile. Both charming and elegant from the curb, this home is equally impressive on the inside. Step onto the front porch and into the foyer with views to the rear of the house and principal living areas. The living room impresses with refinished hardwood floors, crown moulding, & is punctuated with a lead glass bay window from yesteryear. It flows effortlessly into a defined dining space overlooking the backyard, and is adjacent to a revamped kitchen with tile floors, cozy ‘green’ shaker cabinetry, and a door for direct access to rear deck. Newer carpeting (’23) leads you upstairs to the living quarters – 3 spacious bedrooms each with their own closets – all serviced by an efficient 4pc bath. The lower level offers flexible living with a separate side entrance (potential in law suite), a spacious rec-room, a convenient 3pc bath, and a combined utility/laundry combo. The rear yard is fully fenced-in and has a newer shed (’23) and decking – lots of mature landscaping to add character to this space & create the perfect setting to entertain friends & family. Note: asphalt driveway ’23, majority of windows ’22, re-insulated in attic ’22. Quiet, yet connected – great access to shopping, the RedHill, QEW, etc. – ideal for first-timers, commuters, or downsizers. (id:63626)
Listed by: Corey Schilstra, Salesperson, RE/MAX Escarpment Realty Inc.

Home facts and features

Price details
List Price
Gross Taxes for 2026
$4,485
Home facts
Bedrooms
3
Full Bathrooms
2
Parking Spaces
2
Property Type
House
Depth
Frontage
35.0 feet
Title
Freehold
Style
Other
Exterior Finish
Brick, Aluminum siding
Heating Type
Forced air, Natural gas
Cooling
Central air conditioning
Basement Details
Partially finished, Full
Features
Paved driveway
Appliances
Dishwasher, Dryer, Refrigerator, Stove, Washer, Window Coverings
Community
Agent details
Primary Agent
Corey Schilstra
Primary Broker
RE/MAX Escarpment Realty Inc.
Listing details
Days on REW
1 Day
MLS® Number
40869207
Source
Canadian Real Estate Association

Is this your listing? Help it to stand out.

Mortgage Calculator

Estimated Payments
Purchase Price
Mortgage Total
Down Payment
Amortization
25 Years
Interest Rate
3.99%

Connect with our mortgage partner

Frank Mortgage

Frank Mortgage

Canada's No Fee Mortgage Marketplace

Online mortgage broker offering quick and simple access to Canada's top lenders – compare rates and complete your mortgage in a secure online environment

Connect with a mortgage expert

The displayed rates are provided as guidance only, are not guaranteed, or are to be considered an approval of credit. Approval will be based solely on your personal situation. You are encouraged to speak with a Mortgage Professional for the most accurate information and to determine your eligibility.

Property Insights

A M Cunningham Junior Public School
  • Public
  • JK - 5
Delta School
  • Public
  • 9 - 12
W H Ballard Public School
  • Public
  • JK - 8
St. John the Baptist Catholic Elementary School
  • Catholic
  • JK - 8
Viscount Montgomery Public School
  • Public
  • JK - 8
Sir Winston Churchill Secondary School
  • Public
  • 9 - 12
Memorial (City) School
  • Public
  • JK - 8
Queen Mary Public School
  • Public
  • JK - 8
Rosedale Elementary School
  • Public
  • JK - 5
St. Eugene Catholic Elementary School
  • Catholic
  • JK - 8
School catchments and distances are intended to be used as reference only. To verify enrolment eligibility for a property, contact the school directly.Report Incorrect Info
Listing data is subject to copyright, disclaimer, and additional requirements from the data provider. See our Terms of Use for terms applicable to this listing. Listing data was last updated on 2026-10-07.
We use cookies and other technologies for functionality, security, and to provide you with a personalized experience on our online services. By continuing to use our online services, you agree to our Privacy Policy and Terms of Use. For information on how to adjust your privacy settings, visit our Cookie Policy.
Dismiss

