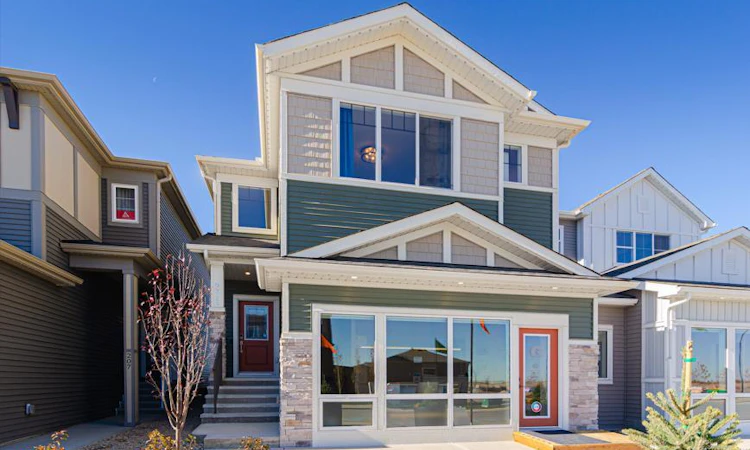
For Sale: 78 Albright Rise, Rural Rocky View County, AB - REW
Boost your listing
Listing featured. Your listing will be featured on REW.
View featured placement
$729,900
3 bd • 3 ba • 2250 sf • House

78 Albright RiseRural Rocky View County, AB, T3Z 0L9

  • 3 Bed
  • 3 Bath
  • 2250 Sqft
  • House

About this home

Welcome to 78 Albright Rise, a beautifully upgraded Farmhouse-inspired home in the community of Harmony, where elevated design, thoughtful functionality and stunning architectural details come together. This home features a 2-storey great room with high ceilings and an impressive open-to-below design, and a 50" Dimplex recessed linear fireplace finished with an upgraded modern maple mantel. Designer lighting and upgraded spindle railings further enhance the open, sophisticated feel, while an enclosed main-floor Flex Room with double French doors provides the perfect space for a home office, study or private retreat. The kitchen makes a statement with 42" upper cabinetry, upgraded detailing and additional drawer storage, Luxe Noir quartz countertops and a striking quartz waterfall island. A Blanco Silgranit undermount sink, matte-black Delta Trinsic fixtures, upgraded backsplash, and Samsung slide-in gas range complete this beautifully designed space. Upstairs, the upgraded 3-bedroom layout overlooks the Great Room below. The primary retreat features a tray/coffered ceiling and an upgraded ensuite with enhanced cabinetry, a handy medicine cabinet and a glass shower enclosure with matte-black framing. Upper-floor laundry includes a Samsung front-load washer and dryer. Additional highlights include 9' basement foundation walls offering excellent future development potential, an upgraded 8' garage door with LiftMaster wall-mounted Wi-Fi opener, additional electrical outlets throughout and a gas line for the kitchen range. Outside, a 9'6" × 10' pressure-treated rear deck with aluminum railing and gas line for a future BBQ extends the living space outdoors. With its distinctive Farmhouse elevation, soaring 2-storey Great Room, statement kitchen, 9' basement and extensive upgrades throughout, this exceptional Harmony home offers a refined combination of style, space and functionality. Photos are of a previously built model. Colours and finishes will vary. Please see mood board in photos for colour selections.
Listed by: Lindsay Bosma, LPT Realty

Home facts and features

Price details
List Price
Home facts
Bedrooms
3
Full Bathrooms
2
Partial Bathrooms
1
Parking Spaces
4
Property Type
House
Lot Size
3927 ft²
Frontage
32.35 sqft
Year Built
Built in 2026 (0 yrs old)
Style
2 Storey
Exterior Finish
Vinyl Siding, Wood Frame
Heating Type
Forced Air
Basement Details
Full
Features
Closet Organizers, Deck, Double Vanity, Kitchen Island, Laundry Room, No Animal Home, No Smoking Home, Open Floorplan, Pantry, Park, Playground, Quartz Counters, Recessed Lighting, Schools Nearby, Shopping Nearby, Sidewalks, Street Lights, Walk-in Closet(s), Walking/bike Paths
Amenities
Other
Appliances
Built-In Refrigerator, Dishwasher, Microwave, Range Hood, Stove
Agent details
Primary Agent
Primary Broker
LPT Realty
Listing details
Days on REW
1 Day
MLS® Number
A2349746
Source
Pillar 9
Board
Calgary Real Estate Board
Is this your listing? Help it to stand out.

Mortgage Calculator

Estimated Payments
Purchase Price
Mortgage Total
Down Payment
Amortization
25 Years
Interest Rate
3.99%

Connect with our mortgage partner

Gurkirat Athwal

Gurkirat Athwal

CIBC Mortgage

Mortgages, made clear. Bank-trained underwriting meets real estate expertise — for buyers, owners, and investors alike.

Connect with a mortgage expert

The displayed rates are provided as guidance only, are not guaranteed, or are to be considered an approval of credit. Approval will be based solely on your personal situation. You are encouraged to speak with a Mortgage Professional for the most accurate information and to determine your eligibility.

Property Insights

Edge School
  • n/a
  • -
  • In Catchment
Elbow Valley Elementary School
  • n/a
  • -
  • In Catchment
Springbank Middle School
  • n/a
  • -
  • In Catchment
Bow Valley High School
  • n/a
  • -
  • In Catchment
Fireside School
  • n/a
  • -
  • In Catchment
Springbank Community High School
  • n/a
  • -
  • In Catchment
Rvs Community Learning Centre - Cochrane Campus
  • n/a
  • -
  • In Catchment
Holy Spirit Catholic School
  • n/a
  • -
  • In Catchment
Westbrook School
  • n/a
  • -
  • In Catchment
Glenbow Elementary School
  • n/a
  • -
  • In Catchment
School catchments and distances are intended to be used as reference only. To verify enrolment eligibility for a property, contact the school directly.Report Incorrect Info
Listing data is subject to copyright, disclaimer, and additional requirements from the data provider. See our Terms of Use for terms applicable to this listing. Listing data was last updated on 2026-10-06.
We use cookies and other technologies for functionality, security, and to provide you with a personalized experience on our online services. By continuing to use our online services, you agree to our Privacy Policy and Terms of Use. For information on how to adjust your privacy settings, visit our Cookie Policy.
Dismiss

