For Sale: 779 Borthwick Avenue, Ottawa, ON - REW
Boost your listing
Listing featured. Your listing will be featured on REW.
View featured placement
$490,000
3 bd 2 ba 1100 - 1499 sf House
779 Borthwick Avenue
Street ViewDirections

779 Borthwick AvenueOttawa, ON, K1K 2M5

Overbrook - McArthur
  • 3 Bed
  • 2 Bath
  • 1100 - 1499 Sqft
  • House

About this home

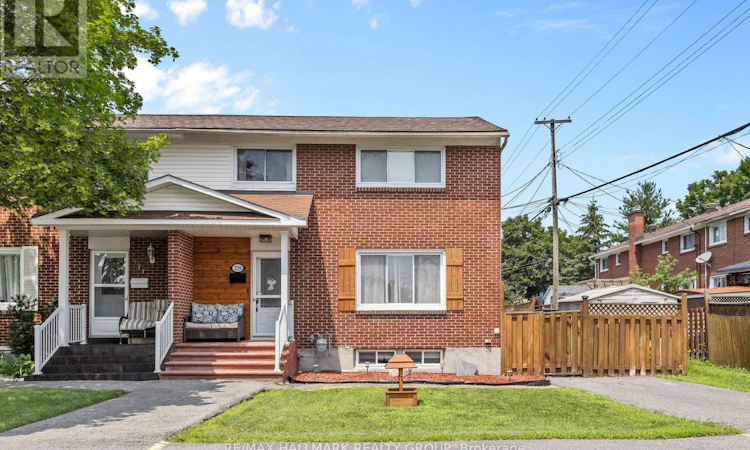
There are homes you walk through... and then there are homes that quietly invite you to stay. A rare semi-detached home in a neighbourhood where opportunities like this don't come along very often. Warm, comfortable, and thoughtfully laid out, this is the kind of home that makes everyday life feel a little easier-and a lot more memorable. Step inside and you'll immediately sense the warmth. Morning light fills the front of the home, while the inviting principal rooms create natural spaces for both everyday living and entertaining. The dining area is where dinners linger, conversations stretch, and friends and family naturally gather. The kitchen is at the heart of it all, connecting effortlessly to the backyard and making summer evenings especially easy to enjoy. Step outside to the deck, where barbecues, birthday celebrations, morning coffee, and evenings under the sky become part of the rhythm of home. Downstairs, the lower level gives you room to live life your way. Movie nights, game days, a playroom, a home office, or simply a comfortable place to unwind-it's flexible space that can evolve as your needs do.Upstairs, the bedrooms offer a quieter retreat at the end of the day, with natural light filtering in to welcome each morning. There's a comfortable sense of separation between the spaces you live in together and the spaces where you can slow down and recharge and then there's the feeling of being here. The kind of neighbourhood where neighbours become familiar faces, weekends unfold at an easier pace, and coming home at the end of the day just feels right. It's not about having the biggest house. It's about finding the one that fits your life. A rare semi. A welcoming home. A place where your next favourite memories are waiting to happen. (id:63626)
Listed by: Hannah Simpson, Salesperson, RE/MAX HALLMARK REALTY GROUP

Home facts and features

Price details
List Price
Gross Taxes for 2026
$3,485
Strata Maintenance Fees
$115 Monthly
Home facts
Bedrooms
3
Full Bathrooms
2
Parking Spaces
2
Parking Details
No Garage
Property Type
House
Depth
74.8 feet
Frontage
43.8 feet
Title
Freehold
Exterior Finish
Brick
Heating Type
Forced air, Natural gas
Cooling
Central air conditioning
Basement Details
Partially finished,
Features
Carpet Free
Appliances
Dryer, Refrigerator, Stove, Washer, Window Coverings
Community
Agent details
Primary Agent
Hannah Simpson
Primary Broker
RE/MAX HALLMARK REALTY GROUP
Listing details
Days on REW
21 Days
Property Views
18
MLS® Number
X13669206
Source
Canadian Real Estate Association
Board
Ottawa Real Estate Board

Is this your listing? Help it to stand out.

Mortgage Calculator

Estimated Payments
Purchase Price
Mortgage Total
Down Payment
Amortization
25 Years
Interest Rate
3.99%

Connect with our mortgage partner

REW Money

REW Money

REW Money

Connect with a mortgage expert

The displayed rates are provided as guidance only, are not guaranteed, or are to be considered an approval of credit. Approval will be based solely on your personal situation. You are encouraged to speak with a Mortgage Professional for the most accurate information and to determine your eligibility.

Property Insights

Our Lady of Mount Carmel Elementary School
  • Catholic
  • JK - 6
Rideau High School
  • Public
  • 9 - 12
Queen Elizabeth Public School
  • Public
  • JK - 8
Queen Elizabeth Public School
  • Public
  • JK - 8
É Élém C Montfort
  • Catholic
  • JK - 6
Samuel-Genest School
  • Catholic
  • 7 - 12
ÉS C Centre professionnel et technique Minto
  • Catholic
  • 9 - 12
Robert E. Wilson Public School
  • Public
  • JK - 6
Ottawa Technical Secondary School
  • Public
  • 9 - 12
St Michael School
  • Catholic
  • K - 6
School catchments and distances are intended to be used as reference only. To verify enrolment eligibility for a property, contact the school directly.Report Incorrect Info
Listing data is subject to copyright, disclaimer, and additional requirements from the data provider. See our Terms of Use for terms applicable to this listing. Listing data was last updated on 2026-09-02.
We use cookies and other technologies for functionality, security, and to provide you with a personalized experience on our online services. By continuing to use our online services, you agree to our Privacy Policy and Terms of Use. For information on how to adjust your privacy settings, visit our Cookie Policy.
Dismiss

