For Sale: 7781 Secretariat Court, Niagara Falls, ON - REW
Boost your listing
Listing featured. Your listing will be featured on REW.
View featured placement
$1,299,000
3 bd 4 ba 2500 - 2999 sf House
7781 Secretariat Court
Street ViewDirections

7781 Secretariat CourtNiagara Falls, ON, L2H 3V3

  • 3 Bed
  • 4 Bath
  • 2500 - 2999 Sqft
  • House

About this home

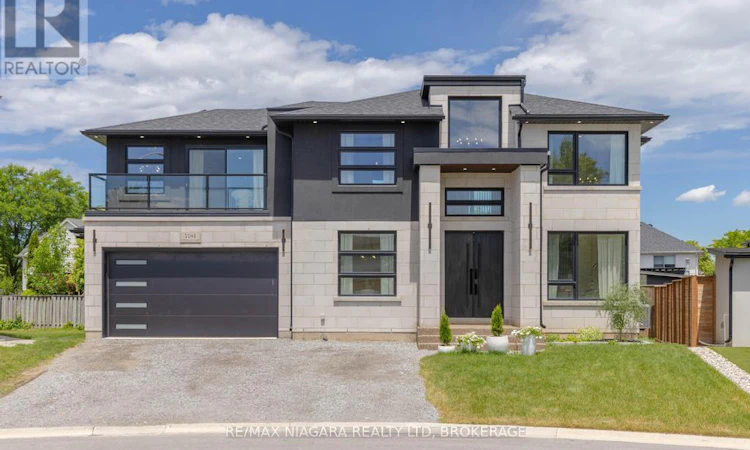
Welcome to 7781 Secretariat Court, a one-of-a-kind custom-built home offering 2,964 sq. ft. of luxurious above-grade living space. This exceptional property features 3 spacious bedrooms, 4 bathrooms, and a separate entrance to the basement. Tucked away on a private court, it offers outstanding privacy in a family-friendly setting. The main floor designed for both everyday living and entertaining, the home also features an open-concept office, formal dining room, and an inviting living room with a cozy gas fireplace.The chef-inspired kitchen is equipped with quartz countertops, premium appliances, and an oversized island, offering both style and functionality for gatherings of any size. Upstairs, you'll find 3 generously sized bedrooms, each complete with coffered ceilings and its own private ensuite bathroom. A versatile loft area provides additional living space, while the convenient second-floor laundry room features built-in cabinetry for added storage and organization. One of the bedrooms also includes a private balcony, creating the perfect retreat to unwind.The unfinished lower level presents endless possibilities, featuring a separate entrance and rough-ins already in place for a future kitchen and bathroom-ideal for extended family living or future customization. Step outside to the covered deck overlooking the low-maintenance backyard, an ideal setting for relaxing or entertaining year-round.Combining luxury finishes, thoughtful design, and incredible future potential, this remarkable custom home is truly unique on the market. (id:63626)
Listed by: Anthony Petti, Salesperson, RE/MAX NIAGARA REALTY LTD, BROKERAGE

Home facts and features

Price details
List Price
Gross Taxes for 2025
$10,423
Home facts
Bedrooms
3
Full Bathrooms
3
Partial Bathrooms
1
Parking Spaces
8
Parking Details
Garage, Attached Garage
Property Type
House
Depth
101 feet
Frontage
44.0 feet
Title
Freehold
Exterior Finish
Stone, Stucco
Heating Type
Forced air, Natural gas
Cooling
Central air conditioning, Air exchanger
Basement Details
Unfinished, Full, Separate entrance, ,
Features
Carpet Free, Cul-de-sac, Fireplace(s), Smoke Detectors, Sump Pump
Appliances
Dishwasher, Dryer, Garage door opener remote(s), Hood Fan, Microwave, Refrigerator, Stove, Washer, Water Heater, Wine Fridge
Agent details
Primary Agent
Anthony Petti
Primary Broker
RE/MAX NIAGARA REALTY LTD, BROKERAGE
Secondary Agent
Rana El Saharty
Secondary Broker
RE/MAX NIAGARA REALTY LTD, BROKERAGE
Listing details
Days on REW
35 Days
MLS® Number
X13477598
Source
Canadian Real Estate Association
Board
Niagara Association of REALTORS®

Is this your listing? Help it to stand out.

Mortgage Calculator

Estimated Payments
Purchase Price
Mortgage Total
Down Payment
Amortization
25 Years
Interest Rate
3.99%

Connect with our mortgage partner

REW Money

REW Money

REW Money

Connect with a mortgage expert

The displayed rates are provided as guidance only, are not guaranteed, or are to be considered an approval of credit. Approval will be based solely on your personal situation. You are encouraged to speak with a Mortgage Professional for the most accurate information and to determine your eligibility.

Property Insights

Cardinal Newman Catholic Elementary School
  • Catholic
  • JK - 8
Greendale Public School
  • Public
  • JK - 8
Westlane Secondary School
  • Public
  • 9 - 12
Forestview Public School
  • Public
  • JK - 8
St Vincent de Paul Catholic Elementary School
  • Catholic
  • JK - 8
Cherrywood Acres Public School
  • Public
  • JK - 8
Princess Margaret Public School
  • Public
  • JK - 8
Kate S Durdan Public School
  • Public
  • JK - 8
Loretto Catholic Elementary School
  • Catholic
  • JK - 8
Stamford Collegiate
  • Public
  • 9 - 12
School catchments and distances are intended to be used as reference only. To verify enrolment eligibility for a property, contact the school directly.Report Incorrect Info
Listing data is subject to copyright, disclaimer, and additional requirements from the data provider. See our Terms of Use for terms applicable to this listing. Listing data was last updated on 2026-07-27.

