For Sale: 778 Guy Street, Cornwall, ON - REW
Boost your listing
Listing featured. Your listing will be featured on REW.
View featured placement
$449,900
5 bd 2 ba 1100 - 1499 sf House

778 Guy StreetCornwall, ON, K6H 4W3

  • 5 Bed
  • 2 Bath
  • 1100 - 1499 Sqft
  • House

About this home

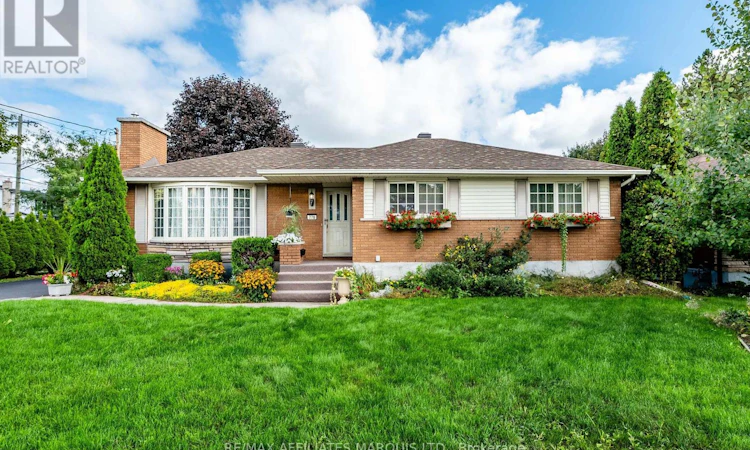
Welcome to 778 Guy Street! Lovingly cared for by the same family for many decades, this well-maintained home offers over 1,200 square feet of comfortable living space and a wonderful sense of pride of ownership throughout. Conveniently located behind the Cornwall Community Hospital and just minutes from schools, parks, shopping, and everyday amenities, this is a home that offers both comfort and convenience. Step inside and you'll immediately appreciate the beautiful original hardwood flooring throughout much of the main level, the practical layout, and the abundance of natural light. The bright and inviting living room flows into the open kitchen and dining area, where you'll find plenty of cabinetry and direct access to the three-season sunroom-a great spot to enjoy your morning coffee or unwind at the end of the day.Tucked away from the main living areas are three generously sized bedrooms and a full three-piece bathroom. Downstairs provides even more living space with a cozy rec room, two additional bedrooms, a second full bathroom, a spacious laundry room, and plenty of room for a growing family, guests, or a home office.Outside, the peaceful backyard offers plenty of space to relax, entertain, or play, along with a detached workshop equipped with its own pony panel-ideal for hobbies, projects, or additional storage.A well-cared-for home with plenty of space, a convenient location, and room to make it your own. As per Form 244, all offers are to contain a 24-hour irrevocable clause. (id:63626)
Listed by: ALAN MCLAUGHLIN-WHEELER, Salesperson, RE/MAX AFFILIATES MARQUIS LTD.

Home facts and features

Price details
List Price
Gross Taxes for 2025
$3,534
Home facts
Bedrooms
5
Full Bathrooms
2
Parking Spaces
3
Parking Details
No Garage
Property Type
House
Lot Size
70 ft x 100 ft (7000 ft²)
Depth
100 feet
Frontage
70.0 feet
Title
Freehold
Style
Bungalow
Exterior Finish
Brick, Stone
Heating Type
Forced air, Natural gas
Cooling
Central air conditioning
Basement Details
Finished, Full
Appliances
Water Heater
Agent details
Primary Agent
Primary Broker
RE/MAX AFFILIATES MARQUIS LTD.
Secondary Agent
GARRET MUNRO
Secondary Broker
RE/MAX AFFILIATES MARQUIS LTD.
Listing details
Days on REW
1 Day
MLS® Number
X13778926
Source
Canadian Real Estate Association
Board
Cornwall & District Real Estate Board

Is this your listing? Help it to stand out.

Mortgage Calculator

Estimated Payments
Purchase Price
Mortgage Total
Down Payment
Amortization
25 Years
Interest Rate
3.99%

Connect with our mortgage partner

REW Money

REW Money

REW Money

Connect with a mortgage expert

The displayed rates are provided as guidance only, are not guaranteed, or are to be considered an approval of credit. Approval will be based solely on your personal situation. You are encouraged to speak with a Mortgage Professional for the most accurate information and to determine your eligibility.

Property Insights

Immaculate Conception School
  • Catholic
  • JK - 6
St. Matthew School
  • Catholic
  • 9 - 12
Citadelle School
  • Catholic
  • 7 - 12
Bridgewood Public School
  • Public
  • JK - 6
Cornwall Collegiate
  • Public
  • 7 - 12
É Élém C Marie-Tanguay
  • Catholic
  • JK - 6
St Lawrence School
  • Public
  • 7 - 12
Central Public School
  • Public
  • JK - 6
St Columban's Catholic Elementary School
  • Catholic
  • JK - 8
ÉEP Rose des Vents
  • Public
  • JK - 6
School catchments and distances are intended to be used as reference only. To verify enrolment eligibility for a property, contact the school directly.Report Incorrect Info
Listing data is subject to copyright, disclaimer, and additional requirements from the data provider. See our Terms of Use for terms applicable to this listing. Listing data was last updated on 2026-09-14.
We use cookies and other technologies for functionality, security, and to provide you with a personalized experience on our online services. By continuing to use our online services, you agree to our Privacy Policy and Terms of Use. For information on how to adjust your privacy settings, visit our Cookie Policy.
Dismiss

