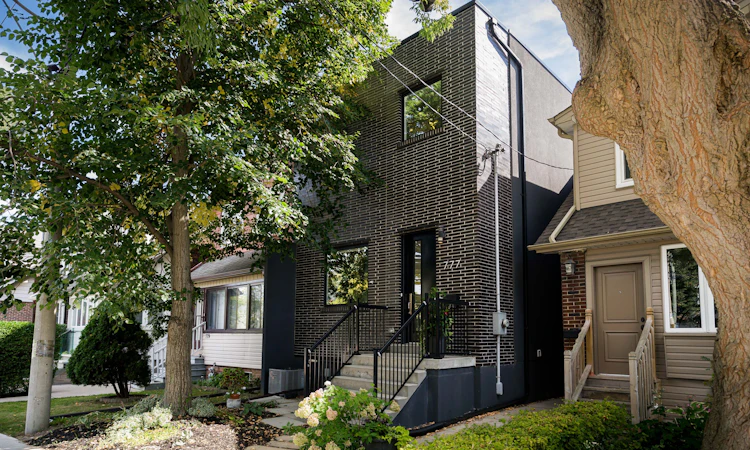
For Sale: 777 Eastern Avenue, Toronto, ON - REW
Boost your listing
Listing featured. Your listing will be featured on REW.
View featured placement
$1,499,900
3 bd • 4 ba • 1500 - 2000 sf • House

777 Eastern AvenueToronto, ON, M4M 1E9

South Riverdale
  • 3 Bed
  • 4 Bath
  • 1500 - 2000 Sqft
  • House

About this home

Unique Modern Leslieville Home - A Rare Offering! Experience this stunning and thoughtfully transformed Leslieville home, substantially renovated and expanded to offer the feel, design and functionality of a virtually new home. A grand entrance welcomes you into an impressive main floor featuring approximately 11-foot ceilings and an expansive open-concept layout. Enjoy approximately 1,850 sq. ft. + an additional approximately 800 sq. ft. of finished living space in the basement, with high ceilings. The spacious, bright, family-sized kitchen is the heart of the home, featuring an oversized island with seating for four, built-in wall oven, panelled refrigerator and gas cooktop. The bright, open living space provides plenty of room to relax and gather. Upstairs, approximately 9-foot ceilings and an abundance of skylights create an exceptionally bright and inviting second level. The impressive primary suite offers a peaceful retreat with a spa-like bathroom. Two additional generously sized bedrooms, each with a closet, and a second full bathroom provide plenty of space for children, guests or a home office. The finished basement offers approximately 8-foot ceilings, a separate entrance, stunning kitchen, three-piece bathroom and a sleeping area - ideal for older children, extended family, guests or additional living space. Outside, the bright backyard offers a great space to enjoy the outdoors, along with the rare convenience of parking for two cars. All of this in vibrant Leslieville, with cafés, restaurants, shops, bars and local amenities just steps away. Enjoy nearby Tommy Thompson Park and Woodbine Beach. Convenient TTC and highway access. A truly special Leslieville home offering exceptional space, modern design and abundant natural light. Don't miss this rare opportunity to make this stunning home your own!
Listed by: Adam Pomichter, Salesperson, RE/MAX PROFESSIONALS INC.

Home facts and features

Price details
List Price
Gross Taxes for 2026
$7,550
Home facts
Bedrooms
3
Full Bathrooms
4
Parking Spaces
2
Parking Details
Lane
Property Type
House
Lot Size
21 ft x 100 ft (2100 ft²)
Depth
100.0
Frontage
21.0
Exterior Finish
Brick
Heating Type
Forced Air, Gas
Cooling
Central Air
Basement Details
Separate Entrance
Community
Agent details
Primary Agent
Adam Pomichter
Primary Broker
RE/MAX PROFESSIONALS INC.
Listing details
Days on REW
1 Day
MLS® Number
E13835806
Source
Toronto Real Estate Board
Is this your listing? Help it to stand out.

Mortgage Calculator

Estimated Payments
Purchase Price
Mortgage Total
Down Payment
Amortization
25 Years
Interest Rate
3.99%

Connect with our mortgage partner

Frank Mortgage

Frank Mortgage

Canada's No Fee Mortgage Marketplace

Online mortgage broker offering quick and simple access to Canada's top lenders – compare rates and complete your mortgage in a secure online environment

Connect with a mortgage expert

The displayed rates are provided as guidance only, are not guaranteed, or are to be considered an approval of credit. Approval will be based solely on your personal situation. You are encouraged to speak with a Mortgage Professional for the most accurate information and to determine your eligibility.

Property Insights

Bruce Public School
  • Public
  • JK - 8
St Joseph Catholic School
  • Catholic
  • JK - 8
Leslieville Junior Public School
  • Public
  • JK - 6
Morse Street Junior Public School
  • Public
  • JK - 6
Duke of Connaught Junior & Senior Public School
  • Public
  • JK - 8
Riverdale Collegiate Institute
  • Public
  • 9 - 12
Kew Park Montessori Day School
  • Private
  • 1 - 6
Blake Street School
  • Public
  • JK - 6
ÉÉC du Bon-Berger
  • Catholic
  • JK - 6
Pape Avenue Junior Public School
  • Public
  • JK - 6
School catchments and distances are intended to be used as reference only. To verify enrolment eligibility for a property, contact the school directly.Report Incorrect Info
Listing data is subject to copyright, disclaimer, and additional requirements from the data provider. See our Terms of Use for terms applicable to this listing. Listing data was last updated on 2026-09-28.
We use cookies and other technologies for functionality, security, and to provide you with a personalized experience on our online services. By continuing to use our online services, you agree to our Privacy Policy and Terms of Use. For information on how to adjust your privacy settings, visit our Cookie Policy.
Dismiss

