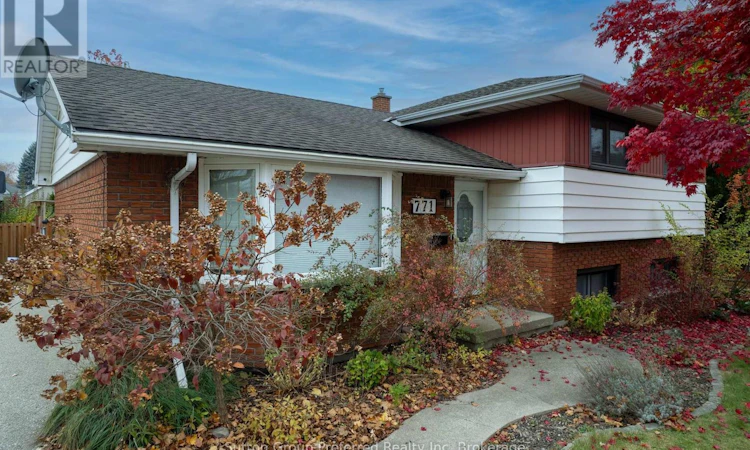
For Sale: 771 St Albans Crescent, Woodstock, ON - REW
Boost your listing
Listing featured. Your listing will be featured on REW.
View featured placement
$659,900
3 bd • 2 ba • 700 - 1099 sf • House

771 St Albans CrescentWoodstock, ON, N4S 7E5

  • 3 Bed
  • 2 Bath
  • 700 - 1099 Sqft
  • House

About this home

Welcome to 771 St Albans Crescent, Woodstock! Set on a large lot along a quiet crescent, this beautifully maintained home offers the space, updates and lifestyle today's families are looking for. Step inside to a modernized, open-concept main floor where the living room, dining room and kitchen flow seamlessly together. The kitchen features quartz countertops and a centre island, perfect for casual meals, homework sessions or gathering with friends. Adding even more room on the main level is a bright and spacious sunroom, an ideal spot to relax with your morning coffee or enjoy a cozy movie night. Upstairs, you'll find three comfortable bedrooms, each a peaceful retreat at the end of the day, and a 4-piece bathroom. The lower level extends your living space with a large family room, an updated 3-piece bathroom and a laundry/utility room. Need storage? You'll appreciate the generous 21'2" x 18'10" storage area, offering room for seasonal. Meticulously cared for, this home has been thoughtfully updated so you can simply move in and enjoy. Better yet, there is no rental equipment, so there are no monthly rental fees. Outside, the property truly shines. A detached oversized heated garage and a large driveway with parking for up to 8 vehicles make room for family, guests and all of your toys. The fully fenced yard offers plenty of green space for kids and pets to play, while the deck and covered gazebo area create the perfect setting for summer barbecues, entertaining and relaxing outdoors. Whether hosting family gatherings or enjoying quiet evenings, this backyard is made for making memories. Located in a family-friendly neighbourhood, you're close to schools, parks, restaurants and public transit, with easy access to the 401/403 corridor for commuting. Homes like this in this neighbourhood don't come along often. (id:63626)
Listed by: Sheri Beckett, Broker, Sutton Group Preferred Realty Inc. Brokerage

Home facts and features

Price details
List Price
Gross Taxes for 2026
$4,243
Home facts
Bedrooms
3
Full Bathrooms
2
Parking Spaces
9
Parking Details
Detached Garage, Garage
Property Type
House
Lot Size
66 ft x 131 ft (8784 ft²)
Depth
131.5 feet
Frontage
66.9 feet
Title
Freehold
Exterior Finish
Vinyl siding, Brick Veneer
Heating Type
Forced air, Natural gas
Cooling
Central air conditioning
Basement Details
Partial
Features
Dry, Fireplace(s), Flat site, Smoke Detectors
Appliances
Garage door opener remote(s), Water Heater, Water meter, Water softener
Agent details
Primary Agent
Primary Broker
Sutton Group Preferred Realty Inc. Brokerage
Secondary Agent
Secondary Broker
Sutton Group Preferred Realty Inc. Brokerage
Listing details
Days on REW
1 Day
MLS® Number
X14177668
Source
Canadian Real Estate Association
Is this your listing? Help it to stand out.

Mortgage Calculator

provided by REW Digital Ltd
Estimated Payments
Purchase Price
Mortgage Total
Down Payment
Amortization
25 Years
Interest Rate
3.99%

Connect with our mortgage partner

Frank Mortgage

Frank Mortgage

Canada's No Fee Mortgage Marketplace

Online mortgage broker offering quick and simple access to Canada's top lenders – compare rates and complete your mortgage in a secure online environment

Connect with a mortgage expert

The displayed rates are provided as guidance only, are not guaranteed, or are to be considered an approval of credit. Approval will be based solely on your personal situation. You are encouraged to speak with a Mortgage Professional for the most accurate information and to determine your eligibility.

Property Insights

Winchester Street Public School
  • Public
  • JK - 8
Roch Carrier French Immersion Public School
  • Public
  • K - 8
Huron Park Secondary School
  • Public
  • 9 - 12
Northdale Public School
  • Public
  • JK - 8
Woodstock Collegiate Institute
  • Public
  • 9 - 12
Central Public School
  • Public
  • JK - 8
Oliver Stephens Public School
  • Public
  • JK - 8
Springbank Public School
  • Public
  • JK - 8
College Avenue Secondary School
  • Public
  • 9 - 12
St Michael's
  • Catholic
  • JK - 8
School catchments and distances are intended to be used as reference only. To verify enrolment eligibility for a property, contact the school directly.Report Incorrect Info
Listing data is subject to copyright, disclaimer, and additional requirements from the data provider. See our Terms of Use for terms applicable to this listing. Listing data was last updated on 2026-11-14.
We use cookies and other technologies for functionality, security, and to provide you with a personalized experience on our online services. By continuing to use our online services, you agree to our Privacy Policy and Terms of Use. For information on how to adjust your privacy settings, visit our Cookie Policy.
Dismiss