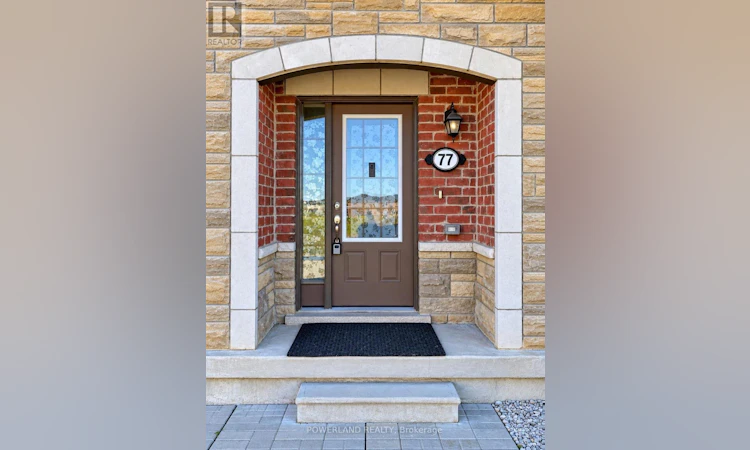
For Sale: 77 Mcalister Avenue, Richmond Hill, ON - REW
Boost your listing
Listing featured. Your listing will be featured on REW.
View featured placement
$868,000
2 bd • 3 ba • 1100 - 1499 sf • Townhouse

77 Mcalister AvenueRichmond Hill, ON, L4S 0L2

Rural Richmond Hill
  • 2 Bed
  • 3 Bath
  • 1100 - 1499 Sqft
  • Townhouse

About this home

Welcome to 77 McAlister Avenue-where modern living meets peaceful park views! This beautifully presented Mattamy-built freehold townhome backs onto Richmond Green Park in a highly sought-after Richmond Hill community. Offering 2 bedrooms, 3 bathrooms and a versatile ground-floor office, the thoughtfully designed layout provides comfortable spaces to live, work and entertain. Freshly painted with newly added light fixtures, the home features hardwood flooring throughout the second and third floors. Bright, open-concept living and dining areas are enhanced by pot lights, while the contemporary kitchen showcases quartz countertops, a stylish backsplash, an undermount sink and stainless steel appliances. Walk out from the dining area to a private balcony overlooking the park-an inviting setting for morning coffee, outdoor dining or relaxing evenings. The primary bedroom offers a walk-in closet and private ensuite, complemented by convenient upper-floor laundry. A Wi-Fi-enabled garage door opener adds everyday convenience, while a freshly sealed private driveway accommodates 2 vehicles, with no sidewalk. Walk to Richmond Green Secondary School, Richmond Green Sports Centre, parks and trails. Minutes to Costco, Home Depot, shopping, restaurants, Highway 404, GO Transit and public transit. A wonderful opportunity for first-time buyers, professionals or small families to enjoy stylish living with the park at their doorstep! (id:63626)
Listed by: AARON SHI, Salesperson, POWERLAND REALTY

Home facts and features

Price details
List Price
Gross Taxes for 2025
$4,518
Home facts
Bedrooms
2
Full Bathrooms
2
Partial Bathrooms
1
Parking Spaces
3
Parking Details
Garage
Property Type
Townhouse
Title
Freehold
Exterior Finish
Brick
Heating Type
Forced air, Natural gas
Cooling
Central air conditioning
Features
Backs on greenbelt, Carpet Free, Conservation/green belt
Appliances
Dishwasher, Dryer, Garage door opener remote(s), Hood Fan, Range, Refrigerator, Stove, Washer, Water Heater
Community
Agent details
Primary Agent
AARON SHI
Primary Broker
POWERLAND REALTY
Listing details
Days on REW
2 Days
MLS® Number
N13865314
Source
Canadian Real Estate Association

Is this your listing? Help it to stand out.

Mortgage Calculator

Estimated Payments
Purchase Price
Mortgage Total
Down Payment
Amortization
25 Years
Interest Rate
3.99%

Connect with our mortgage partner

Frank Mortgage

Frank Mortgage

Canada's No Fee Mortgage Marketplace

Online mortgage broker offering quick and simple access to Canada's top lenders – compare rates and complete your mortgage in a secure online environment

Connect with a mortgage expert

The displayed rates are provided as guidance only, are not guaranteed, or are to be considered an approval of credit. Approval will be based solely on your personal situation. You are encouraged to speak with a Mortgage Professional for the most accurate information and to determine your eligibility.

Property Insights

Richmond Green Secondary School
  • Public
  • 9 - 12
Knowledge Catalyst Education of Excellen
  • Private
  • 1 - 12
Our Lady Help of Christians Catholic Elementary School
  • Catholic
  • JK - 8
Redstone Public School
  • Public
  • JK - 8
Michaelle Jean Public School
  • Public
  • JK - 8
Holy Trinity Private School
  • Private
  • K - 12
TMS School - Elgin Mills
  • Private
  • 7 - 12
Jean Vanier High School
  • Catholic
  • 9 - 12
Beverley Acres Public School
  • Public
  • 1 - 8
Richmond Rose Public School
  • Public
  • JK - 8
School catchments and distances are intended to be used as reference only. To verify enrolment eligibility for a property, contact the school directly.Report Incorrect Info
Listing data is subject to copyright, disclaimer, and additional requirements from the data provider. See our Terms of Use for terms applicable to this listing. Listing data was last updated on 2026-10-07.
We use cookies and other technologies for functionality, security, and to provide you with a personalized experience on our online services. By continuing to use our online services, you agree to our Privacy Policy and Terms of Use. For information on how to adjust your privacy settings, visit our Cookie Policy.
Dismiss

