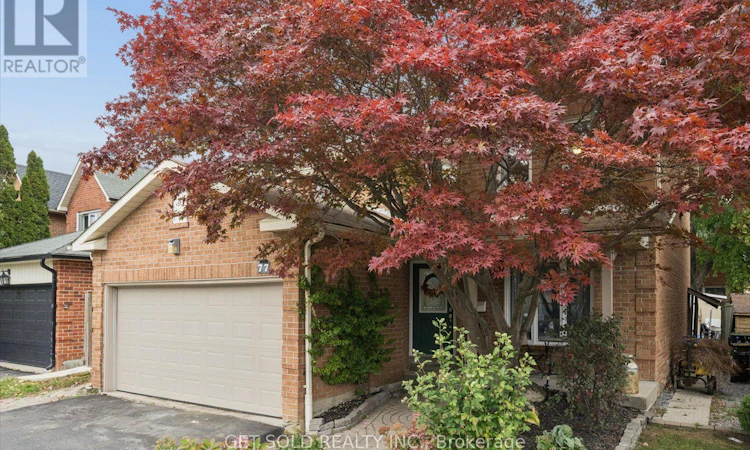
For Sale: 77 Linton Avenue, Ajax, ON - REW
Boost your listing
Listing featured. Your listing will be featured on REW.
View featured placement
$1,170,000
4 bd • 3 ba • 2000 - 2499 sf • House

77 Linton AvenueAjax, ON, L1T 2V5

Central West Ajax
  • 4 Bed
  • 3 Bath
  • 2000 - 2499 Sqft
  • House

About this home

Where Exceptional Design Meets Everyday Luxury! Welcome to 77 Linton Avenue, a beautifully upgraded 4-bedroom residence offering over 2,350 sq ft of refined living space in Ajax's desirable Central West community. Showcasing immaculate improvements and exquisite attention to detail throughout, this home is crowned by its true showpiece: a spectacular, completely reimagined chef's kitchen worthy of a Michelin-starred culinary experience! Designed to inspire the inner gourmet, this culinary masterpiece boasts extensive custom-style cabinetry, an oversized built-in wall refrigerator, premium stainless steel appliances, an impressive collection of four oven functions, elegant granite countertops, double sink, and a charming breakfast bar with an inviting eat-in area. Beyond the kitchen, beautiful porcelain and distressed hardwood flooring elevate the main level, while a tastefully redesigned staircase creates an elegant transition upstairs. The formal dining room provides the perfect setting for memorable gatherings, while the spacious family room, complete with a charming wood-burning fireplace, offers a warm and inviting space to unwind. Upstairs, four generously sized bedrooms feature updated flooring, highlighted by an expansive primary retreat with its own luxurious 4-piece spa-inspired ensuite, showcasing stunning granite flooring, a large soaker bathtub, and an exquisite rainfall shower. Step outside to your own private backyard oasis, surrounded by mature greenery and featuring a spacious deck, attractive stone landscaping, and a garden shed perfect for storing tools and outdoor essentials, an idyllic setting for entertaining or peaceful relaxation. Perfectly situated near schools, parks, shopping, transit and major commuter routes, this exceptional residence offers a seamless blend of sophisticated design, remarkable craftsmanship and everyday comfort. A truly remarkable home that must be experienced to be appreciated. (id:63626)
Listed by: ELIAS NICHOLAS IAIZZO, Salesperson, GET SOLD REALTY INC.

Home facts and features

Price details
List Price
Gross Taxes for 2026
$7,213
Home facts
Bedrooms
4
Full Bathrooms
2
Partial Bathrooms
1
Parking Spaces
4
Parking Details
Attached Garage, Garage
Property Type
House
Lot Size
39 ft x 101 ft (4010 ft²)
Depth
101.8 feet
Frontage
39.4 feet
Title
Freehold
Exterior Finish
Brick
Heating Type
Forced air, Natural gas
Cooling
Central air conditioning
Basement Details
Unfinished, Full
Features
Carpet Free, Fireplace(s)
Appliances
Dishwasher, Dryer, Garburator, Hood Fan, Microwave, Oven, Oven - Built-In, Refrigerator, Stove, Washer, Window Coverings
Community
Agent details
Primary Agent
Primary Broker
GET SOLD REALTY INC.
Listing details
Days on REW
1 Day
MLS® Number
E14084998
Source
Canadian Real Estate Association

Is this your listing? Help it to stand out.

Mortgage Calculator

provided by REW Digital Ltd
Estimated Payments
Purchase Price
Mortgage Total
Down Payment
Amortization
25 Years
Interest Rate
3.99%

Connect with our mortgage partner

Frank Mortgage

Frank Mortgage

Canada's No Fee Mortgage Marketplace

Online mortgage broker offering quick and simple access to Canada's top lenders – compare rates and complete your mortgage in a secure online environment

Connect with a mortgage expert

The displayed rates are provided as guidance only, are not guaranteed, or are to be considered an approval of credit. Approval will be based solely on your personal situation. You are encouraged to speak with a Mortgage Professional for the most accurate information and to determine your eligibility.

Property Insights

Pickering High School
  • Public
  • 9 - 12
Lincoln Alexander School
  • Public
  • JK - 8
Eagle Ridge Public School
  • Public
  • JK - 8
St Francis de Sales Catholic School
  • Catholic
  • JK - 8
St Patrick Catholic School
  • Catholic
  • JK - 8
Lincoln Avenue Public School
  • Public
  • JK - 8
Alexander Graham Bell Public School
  • Public
  • JK - 8
Brock Elementary School
  • Private
  • JK - 6
Westney Heights Public School
  • Public
  • JK - 8
St Wilfrid Catholic School
  • Catholic
  • JK - 8
School catchments and distances are intended to be used as reference only. To verify enrolment eligibility for a property, contact the school directly.Report Incorrect Info
Listing data is subject to copyright, disclaimer, and additional requirements from the data provider. See our Terms of Use for terms applicable to this listing. Listing data was last updated on 2026-10-16.
We use cookies and other technologies for functionality, security, and to provide you with a personalized experience on our online services. By continuing to use our online services, you agree to our Privacy Policy and Terms of Use. For information on how to adjust your privacy settings, visit our Cookie Policy.
Dismiss






