For Sale: 77 Gidley Street E, Exeter, ON - REW
Boost your listing
Listing featured. Your listing will be featured on REW.
View featured placement
$674,900
3 bd • 2 ba • 2000 - 2499 sf • House

77 Gidley Street EExeter, ON, N0M 1S6

  • 3 Bed
  • 2 Bath
  • 2000 - 2499 Sqft
  • House

About this home

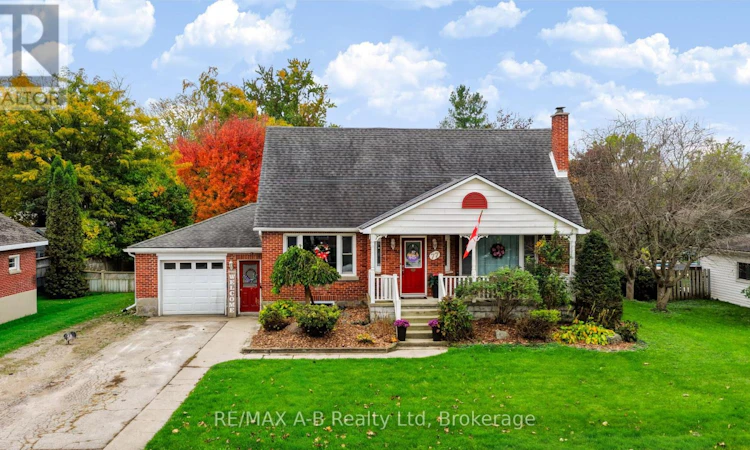
Beautifully updated and thoughtfully designed, this inviting 3-bedroom, 2-bathroom home boasts modern style with warm, welcoming spaces that make you feel right at home. At the heart of it all is the stunning, updated kitchen, featuring soft-close cabinetry, quartz countertops, a sill-granite sink, and new appliances. Stylish and functional, this space is perfect for everything from busy mornings to gathering with family and friends. The kitchen flows seamlessly into the open-concept dining and living areas, where decorative trim molding, built-in storage, and updated lighting add character and charm. you'll be pleasantly surprised by the spacious rear family room, offering a wonderful place to unwind while enjoying views of the private backyard. Upstairs, you'll find 3 comfortable bedrooms, a family bathroom and lots of storage space. The partially finished basement provides additional living space along with ample storage, offering flexibility to suit your family's needs. Outside, summer living takes centre stage in the fully fenced backyard, complete with an above-ground pool and a custom-built gazebo-an ideal setting for sunny afternoons, weekend gatherings, and relaxing evenings outdoors. A covered front porch and white picket railing adds the perfect finishing touch to this home's welcoming curb appeal. With its beautiful kitchen, inviting living spaces, modern updates, and backyard designed for outdoor enjoyment, this is a wonderful opportunity to find a home that feels as good as it looks, all in the welcoming community of Exeter! (id:63626)
Listed by: LINDSAY PICKERING, Salesperson, RE/MAX A-B Realty Ltd

Home facts and features

Price details
List Price
Gross Taxes for 2026
$3,983
Home facts
Bedrooms
3
Full Bathrooms
2
Parking Spaces
5
Parking Details
Attached Garage, Garage
Property Type
House
Depth
103.5 feet
Frontage
96.3 feet
Title
Freehold
Exterior Finish
Brick, Vinyl siding
Heating Type
Forced air, Natural gas
Cooling
Central air conditioning
Pool
Above Ground Pool
Basement Details
Partially finished, Partial
Features
Irregular lot size
Appliances
Central Vacuum, Cooktop, Dishwasher, Dryer, Oven, Refrigerator, Stove, Washer, Water Heater, Window Coverings, Wine Fridge
Agent details
Primary Agent
Primary Broker
RE/MAX A-B Realty Ltd
Secondary Agent
LYNDSAY ROBINSON
Secondary Broker
RE/MAX A-B Realty Ltd
Listing details
Days on REW
2 Days
MLS® Number
X14089568
Source
Canadian Real Estate Association

Is this your listing? Help it to stand out.

Mortgage Calculator

provided by REW Digital Ltd
Estimated Payments
Purchase Price
Mortgage Total
Down Payment
Amortization
25 Years
Interest Rate
3.99%

Connect with our mortgage partner

Frank Mortgage

Frank Mortgage

Canada's No Fee Mortgage Marketplace

Online mortgage broker offering quick and simple access to Canada's top lenders – compare rates and complete your mortgage in a secure online environment

Connect with a mortgage expert

The displayed rates are provided as guidance only, are not guaranteed, or are to be considered an approval of credit. Approval will be based solely on your personal situation. You are encouraged to speak with a Mortgage Professional for the most accurate information and to determine your eligibility.

Property Insights

South Huron School
  • Public
  • 7 - 12
Exeter Elementary School
  • Public
  • JK - 8
Precious Blood School
  • Catholic
  • JK - 8
School catchments and distances are intended to be used as reference only. To verify enrolment eligibility for a property, contact the school directly.Report Incorrect Info
Listing data is subject to copyright, disclaimer, and additional requirements from the data provider. See our Terms of Use for terms applicable to this listing. Listing data was last updated on 2026-10-18.
We use cookies and other technologies for functionality, security, and to provide you with a personalized experience on our online services. By continuing to use our online services, you agree to our Privacy Policy and Terms of Use. For information on how to adjust your privacy settings, visit our Cookie Policy.
Dismiss

