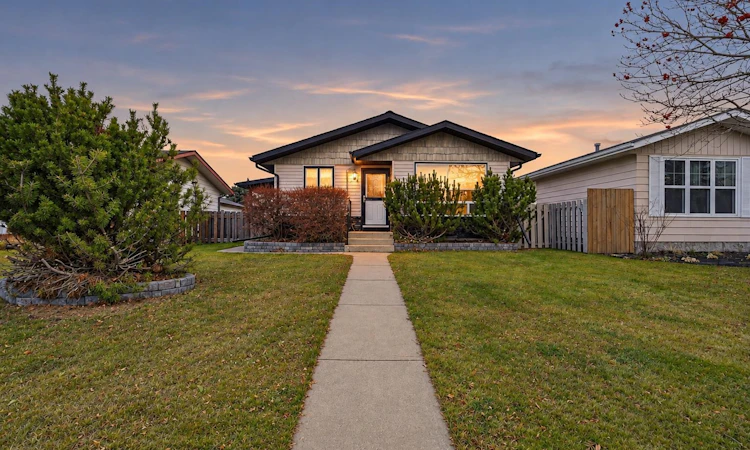
For Sale: 77 Card Crescent, Red Deer, AB - REW
Boost your listing
Listing featured. Your listing will be featured on REW.
View featured placement
$359,900
3 bd • 1 ba • 950 sf • House

77 Card CrescentRed Deer, AB, T4P 2E2

  • 3 Bed
  • 1 Bath
  • 950 Sqft
  • House

About this home

The perfect place to call home. This beautifully updated bungalow offers the ideal combination of style, comfort and functionality. Whether you're a first-time buyer, a small family or looking to downsize, this home has plenty to offer. Step inside to a bright and inviting living room featuring updated flooring, plenty of natural light and a stunning custom-built entertainment wall with an electric fireplace. The open concept kitchen and dining area features newer countertops, tile backslash, ample cabinetry and an impressive appliance package, including a double oven and double door refrigerator. The main floor offers 3 bedrooms and an updated bathroom. The spacious primary bedroom features a custom closet organizer for added storage and organization. Downstairs, you'll find a generously sized, finished family room, perfect for movie nights, a games area or additional living space. An additional den or home office adds even more flexibility, while the large storage room provides plenty of space to keep everything organized and tucked away. The basement is also roughed in for a potential second bathroom. Outside, enjoy the expansive backyard and spacious covered deck, perfect for summer BBQs, entertaining or relaxing outdoors. The NEW detached double garage provides plenty of room for parking and storage, with additional space for RV parking. Conveniently located close to schools, parks and everyday amenities, this charming bungalow offers beautiful updates, functional living spaces and plenty of room to enjoy.
Listed by: Melissa Delaronde, Century 21 Maximum

Home facts and features

Price details
List Price
Home facts
Bedrooms
3
Full Bathrooms
1
Parking Spaces
2
Property Type
House
Lot Size
5057 ft²
Frontage
44.03 sqft
Year Built
Built in 1981 (45 yrs old)
Style
Bungalow
Exterior Finish
Vinyl Siding, Wood Frame
Heating Type
Forced Air, Natural Gas
Basement Details
Full
Features
Deck, In Basement, Park, Playground, Schools Nearby, See Remarks, Shopping Nearby, Sidewalks, Street Lights, Walking/bike Paths
Agent details
Primary Agent
Primary Broker
Century 21 Maximum
Listing details
Days on REW
3 Days
MLS® Number
A2358599
Source
Pillar 9
Board
Central Alberta REALTORS® Association
Is this your listing? Help it to stand out.

Mortgage Calculator

provided by REW Digital Ltd
Estimated Payments
Purchase Price
Mortgage Total
Down Payment
Amortization
25 Years
Interest Rate
3.99%

Connect with our mortgage partner

Aamir Khalique

Aamir Khalique

Dominion Lending

Found a home you love? Let's get you pre-approved and mortgage-ready so you can shop with confidence and make stronger offers.

Connect with a mortgage expert

The displayed rates are provided as guidance only, are not guaranteed, or are to be considered an approval of credit. Approval will be based solely on your personal situation. You are encouraged to speak with a Mortgage Professional for the most accurate information and to determine your eligibility.

Property Insights

Joseph Welsh School
  • n/a
  • -
  • In Catchment
South Side Christian School
  • n/a
  • -
  • In Catchment
Father Henri Voisin
  • n/a
  • -
  • In Catchment
École Camille J Lerouge School
  • n/a
  • -
  • In Catchment
Lindsay Thurber Comprehensive High School
  • n/a
  • -
  • In Catchment
Escuela Vista Grande
  • n/a
  • -
  • In Catchment
Eastview Middle School
  • n/a
  • -
  • In Catchment
St. Thomas Aquinas School
  • n/a
  • -
  • In Catchment
Gateway Christian School
  • n/a
  • -
  • In Catchment
Maryview School
  • n/a
  • -
  • In Catchment
School catchments and distances are intended to be used as reference only. To verify enrolment eligibility for a property, contact the school directly.Report Incorrect Info
Listing data is subject to copyright, disclaimer, and additional requirements from the data provider. See our Terms of Use for terms applicable to this listing. Listing data was last updated on 2026-11-17.
We use cookies and other technologies for functionality, security, and to provide you with a personalized experience on our online services. By continuing to use our online services, you agree to our Privacy Policy and Terms of Use. For information on how to adjust your privacy settings, visit our Cookie Policy.
Dismiss