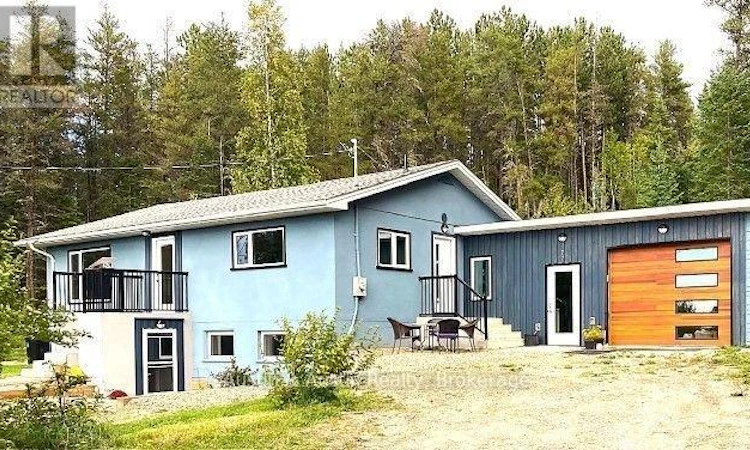
For Sale: 77 Bedworth Road, Dryden, ON - REW
Boost your listing
Listing featured. Your listing will be featured on REW.
View featured placement
$750,000
3 bd • 3 ba • 1100 - 1499 sf • House

77 Bedworth RoadDryden, ON, P8N 0A2

  • 3 Bed
  • 3 Bath
  • 1100 - 1499 Sqft
  • House

About this home

Nestled on a serene, wooded lot spanning 17 acres +/-, this completely redesigned home seamlessly blends rustic charm with modern luxury. The residence sits on a portion of the property zoned rural residential offering flexibility for family living, multi-generational arrangements, or a bed & breakfast while the remainder of the acreage is zoned rural, opening the door to a wide range of business opportunities. Completely gutted and rebuilt from 2022-2026 on its original solid foundation, this home has been brought up to today's standards with triple-pane windows, Energy Star certification, upgraded insulation, and smart home systems throughout. The prime location is just minutes from Dryden, Sandy Beach, and Wabigoon Lake, making it an ideal setting for nature lovers. There are array of luxurious renovations, including an open concept main floor with engineered hardwood flooring, a chef's kitchen, and a primary bedroom complete with a private en-suite washroom featuring in-floor heating with thermostat control. The main level also offers a den/office/Nursery space, a convenient 2pc washroom, and stunning sunset views. The lower level has been thoughtfully reconfigured to include a family/rec room, two large bedrooms, an accessible 3pc bathroom, a combined laundry/kitchenette area, and a large utility room with storage. The converted 26' x 26' garage now boasts a 13' x 26' studio/workspace complete with a gas fireplace, wood look finishes, and ample storage, perfect for a home office, hobby space, or creative studio. This home is equipped with an impressive list of modern amenities: 200 amp electrical service, HRV ventilation, energy efficient heating, an upgraded septic system, a drilled well, and a spring fed dug well ready to be reactivated for additional water access. A smart thermostat, water softener, and iron filter round out the home's comfort and efficiency features. Don't miss your chance to own a property that feels brand new, with endless potential! (id:63626)
Listed by: Dimpal Patel, Salesperson, Austin & Austin Realty

Home facts and features

Price details
List Price
Gross Taxes for 2026
$3,185
Home facts
Bedrooms
3
Full Bathrooms
2
Partial Bathrooms
1
Parking Spaces
6
Parking Details
Garage, Attached Garage
Property Type
House
Depth
1332.1 feet
Frontage
703.9 feet
Title
Freehold
Style
Raised bungalow
Exterior Finish
Stucco
Heating Type
Forced air, Natural gas
Basement Details
Finished, Full, Separate entrance, Walk out, ,
Features
Fireplace(s), Partially cleared, Sloping, Wooded area
Appliances
Dishwasher, Dryer, Garage door opener remote(s), Microwave, Refrigerator, Stove, Washer, Water Heater, Water Treatment, Water softener
Agent details
Primary Agent
Dimpal Patel
Primary Broker
Austin & Austin Realty
Listing details
Days on REW
2 Days
MLS® Number
X13818986
Source
Canadian Real Estate Association
Board
Thunder Bay Real Estate Board

Is this your listing? Help it to stand out.

Mortgage Calculator

Estimated Payments
Purchase Price
Mortgage Total
Down Payment
Amortization
25 Years
Interest Rate
3.99%

Connect with our mortgage partner

Frank Mortgage

Frank Mortgage

Canada's No Fee Mortgage Marketplace

Online mortgage broker offering quick and simple access to Canada's top lenders – compare rates and complete your mortgage in a secure online environment

Connect with a mortgage expert

The displayed rates are provided as guidance only, are not guaranteed, or are to be considered an approval of credit. Approval will be based solely on your personal situation. You are encouraged to speak with a Mortgage Professional for the most accurate information and to determine your eligibility.

Property Insights

St Josephs School
  • Catholic
  • JK - 8
É C de l'Enfant-Jésus
  • Catholic
  • JK - 8
Dryden High School
  • Public
  • 9 - 12
Open Roads Public School
  • Public
  • JK - 8
New Prospect Public School
  • Public
  • JK - 8
School catchments and distances are intended to be used as reference only. To verify enrolment eligibility for a property, contact the school directly.Report Incorrect Info
Listing data is subject to copyright, disclaimer, and additional requirements from the data provider. See our Terms of Use for terms applicable to this listing. Listing data was last updated on 2026-09-25.
We use cookies and other technologies for functionality, security, and to provide you with a personalized experience on our online services. By continuing to use our online services, you agree to our Privacy Policy and Terms of Use. For information on how to adjust your privacy settings, visit our Cookie Policy.
Dismiss

