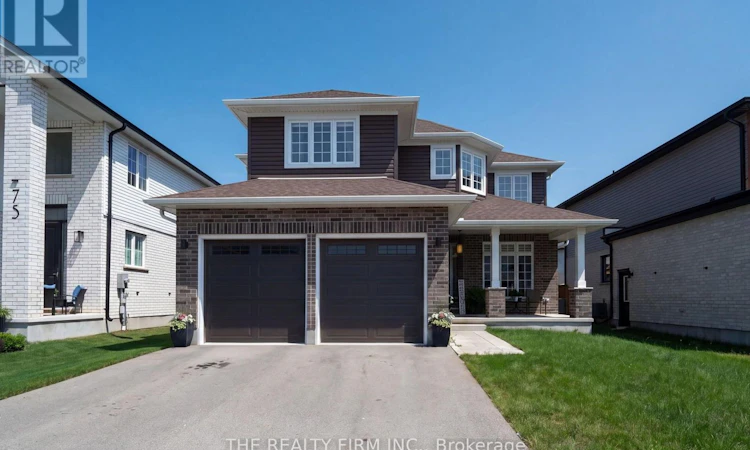
For Sale: 77 Acorn Trail, St. Thomas, ON - REW
Boost your listing
Listing featured. Your listing will be featured on REW.
View featured placement
$824,999
5 bd 4 ba 1500 - 1999 sf House

77 Acorn TrailSt. Thomas, ON, N5R 0L8

  • 5 Bed
  • 4 Bath
  • 1500 - 1999 Sqft
  • House

About this home

Welcome to 77 Acorn Trail, an exceptional 4+1 bedroom home offering the perfect combination of modern design, functional living space, and room for the entire family. At just four years old, this beautifully maintained home delivers the peace of mind of newer construction while providing the space and flexibility today's buyers are searching for. Step inside to discover a bright, open-concept main floor designed for both everyday living and effortless entertaining. The spacious layout seamlessly connects the kitchen, dining, and living areas, creating an inviting atmosphere filled with natural light. Whether you're preparing family meals, hosting friends, or simply relaxing at the end of the day, this home offers the ideal setting for every occasion. Upstairs, you'll find four generously sized bedrooms, providing comfortable accommodations for growing families, guests, or home office needs. The thoughtful floor plan offers plenty of room for everyone while maintaining a warm and welcoming feel throughout. The fully finished lower level adds incredible versatility with a spacious bonus living area, an additional bedroom, and a full bathroom. Perfect for multi-generational living, teenagers seeking their own space, overnight guests, a home gym, or a private office, the finished basement significantly expands the home's functionality and overall living space. Outside, enjoy a fully fenced backyard offering privacy, security, and plenty of room for children and pets to play. Whether you envision summer barbecues, relaxing evenings on the patio, or creating your own backyard oasis, this outdoor space is ready to enjoy. Located in one of St. Thomas's desirable family-friendly neighbourhoods, 77 Acorn Trail places you close to parks, schools, shopping, walking trails, and everyday amenities while offering convenient access to London and Highway 401 for commuters. Stylish, spacious, and move-in ready, this modern home checks all the boxes with five bedrooms, multiple (id:63626)
Listed by: BEN DAVIS, Salesperson, THE REALTY FIRM INC.

Home facts and features

Price details
List Price
Gross Taxes for 2026
$5,838
Home facts
Bedrooms
5
Full Bathrooms
3
Partial Bathrooms
1
Parking Spaces
6
Parking Details
Attached Garage, Garage
Property Type
House
Depth
114.8 feet
Frontage
45.0 feet
Title
Freehold
Exterior Finish
Brick, Vinyl siding
Heating Type
Forced air, Natural gas
Cooling
Central air conditioning
Basement Details
Partially finished,
Features
Dry, Fireplace(s), Flat site, Smoke Detectors
Appliances
Dishwasher, Dryer, Refrigerator, Stove, Washer, Water Heater - Tankless
Agent details
Primary Agent
BEN DAVIS
Primary Broker
THE REALTY FIRM INC.
Listing details
Days on REW
2 Days
MLS® Number
X13557316
Source
Canadian Real Estate Association
Board
London and St. Thomas Association of REALTORS®

Is this your listing? Help it to stand out.

Mortgage Calculator

Estimated Payments
Purchase Price
Mortgage Total
Down Payment
Amortization
25 Years
Interest Rate
3.99%

Connect with our mortgage partner

REW Money

REW Money

REW Money

Connect with a mortgage expert

The displayed rates are provided as guidance only, are not guaranteed, or are to be considered an approval of credit. Approval will be based solely on your personal situation. You are encouraged to speak with a Mortgage Professional for the most accurate information and to determine your eligibility.

Property Insights

Mitchell Hepburn Public School
  • Public
  • JK - 8
St Joseph's High School
  • Catholic
  • 9 - 12
St. Anne's School
  • Catholic
  • JK - 8
Elgin Court Public School
  • Public
  • JK - 8
Central Elgin Collegiate Institute
  • Public
  • 9 - 12
Forest Park Public School
  • Public
  • JK - 8
Pierre Elliott Trudeau French Immersion Public School
  • Public
  • K - 8
Parkside Collegiate Institute
  • Public
  • 9 - 12
John Wise Public School
  • Public
  • JK - 8
Arthur Voaden Secondary School
  • Public
  • 9 - 12
School catchments and distances are intended to be used as reference only. To verify enrolment eligibility for a property, contact the school directly.Report Incorrect Info
Listing data is subject to copyright, disclaimer, and additional requirements from the data provider. See our Terms of Use for terms applicable to this listing. Listing data was last updated on 2026-07-15.

