For Sale: 7690 Mount Carmel Boulevard, Niagara Falls, ON - REW
Boost your listing
Listing featured. Your listing will be featured on REW.
View featured placement
$725,000
5 bd 3 ba 1500 - 1999 sf House
7690 Mount Carmel Boulevard
Street ViewDirections

7690 Mount Carmel BoulevardNiagara Falls, ON, L2H 2Y3

  • 5 Bed
  • 3 Bath
  • 1500 - 1999 Sqft
  • House

About this home

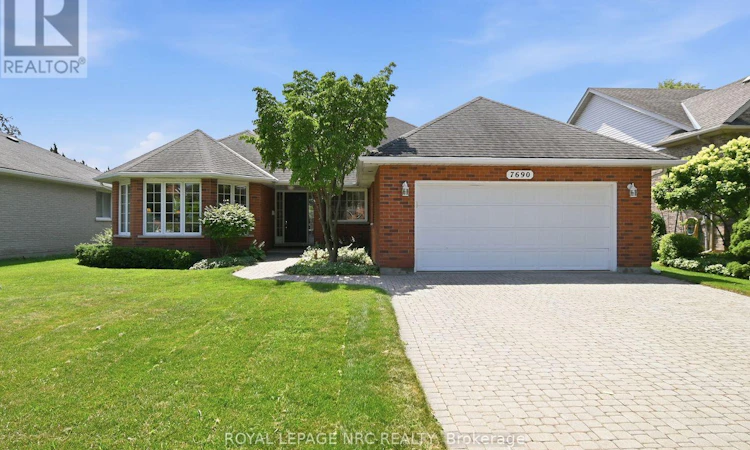
Living in Mount Carmel means living in one of Niagara Falls' most sought after neighbourhoods. This established north end community is known for its beautiful homes, large lots, mature trees and quiet streets. It's the kind of neighbourhood people wait for. If you've been hoping to find a bungalow here, this is a rare opportunity. Everything you need is on the main floor, including the laundry, making everyday living simple and comfortable. When family or friends come to visit, the finished lower level gives them a space of their own while you still enjoy your privacy. From the moment you arrive, this home makes a wonderful first impression. The classic red brick exterior and charming bay window give it timeless curb appeal. Inside, the wide foyer welcomes guests with ease, while the attached double garage features a ramp that makes bringing in groceries, luggage or everyday essentials incredibly convenient. The kitchen is the heart of the home, with a bright breakfast area overlooking the beautifully landscaped backyard. Picture yourself enjoying a quiet morning coffee and catching up with someone you love before the day begins. In the evening, the adjoining family room becomes the perfect gathering place, with a French door opening directly onto the deck. With no steps to navigate, outdoor entertaining and summer barbecues couldn't be easier. Nature is part of everyday life here. Shriner's Creek is nearby, and Mount Carmel Park and the tennis courts are just a short walk up the street. Need to commute? Highway access is only minutes away, yet once you're home, you'll feel tucked away from it all. It's the perfect balance of convenience, comfort and peaceful living. Being sold as is. (id:63626)
Listed by: Amy Layton, Salesperson, ROYAL LEPAGE NRC REALTY

Home facts and features

Price details
List Price
Gross Taxes for 2026
$6,715
Home facts
Bedrooms
5
Full Bathrooms
2
Partial Bathrooms
1
Parking Spaces
6
Parking Details
Attached Garage, Garage
Property Type
House
Depth
129.9 feet
Frontage
59.1 feet
Title
Freehold
Style
Bungalow
Exterior Finish
Brick Veneer
Heating Type
Forced air, Natural gas
Cooling
Central air conditioning
Basement Details
Partially finished,
Features
Fireplace(s)
Appliances
Water meter
Agent details
Primary Agent
Amy Layton
Primary Broker
ROYAL LEPAGE NRC REALTY
Listing details
Days on REW
1 Day
MLS® Number
X13582616
Source
Canadian Real Estate Association
Board
Niagara Association of REALTORS®

Is this your listing? Help it to stand out.

Mortgage Calculator

Estimated Payments
Purchase Price
Mortgage Total
Down Payment
Amortization
25 Years
Interest Rate
3.99%

Connect with our mortgage partner

REW Money

REW Money

REW Money

Connect with a mortgage expert

The displayed rates are provided as guidance only, are not guaranteed, or are to be considered an approval of credit. Approval will be based solely on your personal situation. You are encouraged to speak with a Mortgage Professional for the most accurate information and to determine your eligibility.

Property Insights

St Vincent de Paul Catholic Elementary School
  • Catholic
  • JK - 8
Orchard Park Public School
  • Public
  • JK - 8
Saint Paul Catholic High School
  • Catholic
  • 9 - 12
Mary Ward Catholic Elementary School
  • Catholic
  • JK - 8
Prince Philip Public School
  • Public
  • 1 - 8
Notre Dame Catholic Elementary School
  • Catholic
  • JK - 8
Martha Cullimore Public School
  • Public
  • JK - 6
John Marshall Public School
  • Public
  • JK - 8
A N Myer Secondary School
  • Public
  • 9 - 12
Cherrywood Acres Public School
  • Public
  • JK - 8
School catchments and distances are intended to be used as reference only. To verify enrolment eligibility for a property, contact the school directly.Report Incorrect Info
Listing data is subject to copyright, disclaimer, and additional requirements from the data provider. See our Terms of Use for terms applicable to this listing. Listing data was last updated on 2026-07-21.

